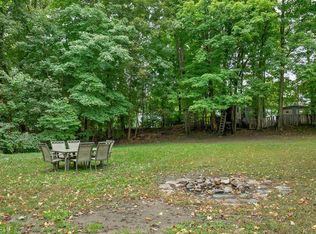
Welcome to 93 S State St, a well-loved Concord home that has been cared for by the same owner for more than 50 years. Offering 3 bedrooms, 1 bathroom, and just under 1,100 Sq Ft of living space, this property presents a wonderful opportunity to make a home your own in a convenient Concord location. The first floor features a spacious living room, dining room, kitchen, and charming three-season porch off the front of the home. The three bedrooms and full bathroom provide comfortable living space, while the attic and basement offer ample additional storage. Several important updates have already been completed, including a roof approximately 6 years old, a natural gas hot water heater approximately 3 years old, an updated natural gas heating system, replacement windows, and vinyl siding. The property does have some older electrical components that buyers should be aware of, including a few remaining fuses and some knob-and-tube wiring that is still in use. The detached one-car garage is in need of major repair or replacement and provides an opportunity for a future owner to restore or replace the existing structure, subject to all applicable city approvals. Conveniently located, this home offers easy access to Concord’s many amenities, including downtown shops, restaurants, entertainment, parks, and schools. Concord’s historic downtown and State House are both within walking distance, while the location also provides easy access to I-93. Whether you are looking for a starter home to personalize or an investment opportunitt, 93 S State St is worth a look. Showings start now, schedule your private showing today!
Active
Listed by: Keeler Family Realtors • Paul Hrycuna • 603-225-3353
$319,900
93 S State Street, Concord, NH 03301
3beds
1,058sqft
Single Family Residence
Built in 1910
3,049 Square Feet Lot
$-- Zestimate®
$302/sqft
$-- HOA
What's special
Detached one-car garageVinyl sidingReplacement windowsDining room
- 21 hours
- 251
- 10
Zillow last checked:
Listing updated:
Listed by:
Paul Hrycuna,
Keeler Family Realtors 603-225-3353
Source: PrimeMLS,MLS#: P5118078
Facts & features
Interior
Bedrooms & bathrooms
- Bedrooms: 3
- Bathrooms: 1
- Full bathrooms: 1
Heating
- Natural Gas, Boiler
Cooling
- None
Appliances
- Included: Electric Range, Refrigerator, Washer
- Laundry: In Basement
Features
- Ceiling Fan(s), Dining Area
- Flooring: Carpet, Hardwood
- Basement: Concrete,Storage Space,Basement Stairs,Interior Entry
Interior area
- Total structure area: 2,249
- Total interior livable area: 1,058 sqft
- Finished area above ground: 1,058
- Finished area below ground: 0
Property
Parking
- Total spaces: 1
- Parking features: Paved
- Garage spaces: 1
Features
- Levels: Two
- Stories: 2
- Fencing: Dog Fence
- Frontage length: Road frontage: 58
Lot
- Size: 3,049 Square Feet
- Features: City Lot, Level, Sidewalks, Near Shopping, Near Public Transit, Near Hospital, Near School(s)
Details
- Parcel number: CNCDM7442ZB28
- Zoning description: UT
- Special conditions: Standard
Construction
Type & style
- Home type: SingleFamily
- Architectural style: New Englander
- Property subtype: Single Family Residence
Materials
- Wood Frame, Vinyl Siding
- Foundation: Concrete
- Roof: Asphalt Shingle
Condition
- New construction: No
- Year built: 1910
Utilities & green energy
- Electric: Circuit Breakers, Fuses
- Sewer: Public Sewer
- Utilities for property: Cable Available, Underground Gas, Telephone at Site
Community & HOA
Location
- Region: Concord
Financial & listing details
- Price per square foot: $302/sqft
- Tax assessed value: $196,600
- Annual tax amount: $5,723
- Date on market: 11/18/2026
- Cumulative days on market: 2 days
- Listing agreement: Exclusive Right
Estimated market value
Not available
Estimated sales range
Not available
Not available
Price history
| Date | Event | Price |
|---|---|---|
| 11/17/2026 | Listed for sale | $319,900$302/sqft |
Source:  PrimeMLS #5118086 Report a problem | ||
Public tax history
| Year | Property taxes | Tax assessment |
|---|---|---|
| 2024 | $5,510 +3.1% | $199,000 |
| 2023 | $5,345 +3.7% | $199,000 |
| 2022 | $5,152 +15% | $199,000 +18.9% |
| 2020 | $4,480 +9% | $167,400 +13.2% |
| 2019 | $4,109 +4.5% | $147,900 +2.1% |
| 2018 | $3,932 +0.1% | $144,800 +4.1% |
| 2017 | $3,928 +8.6% | $139,100 +2.2% |
| 2016 | $3,616 +6.6% | $136,100 +4.3% |
| 2015 | $3,391 +1.2% | $130,500 |
| 2014 | $3,349 | $130,500 +0.8% |
| 2012 | $3,349 -5.1% | $129,500 -15% |
| 2010 | $3,527 +0.8% | $152,300 -10.8% |
| 2008 | $3,500 | $170,800 |
Find assessor info on the county website
Monthly payment
Est. payment
Payment breakdown
Explore the cost of this home by adjusting the details. Changes won't be saved.Climate risks
Neighborhood: 03301
Nearby schools
Schools provided by the listing agent
- Elementary: Abbot-Downing School
- Middle: Rundlett Middle School
- High: Concord High School
- District: Concord School District SAU #8
Source: PrimeMLS. This data may not be complete. We recommend contacting the local school district to confirm school assignments for this home.
Similar homes
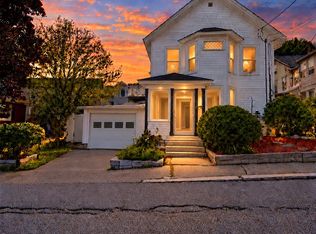
- $329,9003 bd2 ba1.3k sqft17.5 Clinton Street, Concord, NH 03301Active
 MLS ID #5112427, Alicia Clark. PrimeMLS
- $345,0002 bd1 ba1.1k sqft3 Hanover Street, Concord, NH 03301Active
 MLS ID #5104425, Julianne Black. PrimeMLS
- $260,0002 bd1 ba1k sqftCanterbury Meadows, Concord, NH 03301Active
 MLS ID #P5118117, Charlene Dyment. PrimeMLS
- $389,9003 bd1 ba1.2k sqft23 Jackson Street, Concord, NH 03301Active
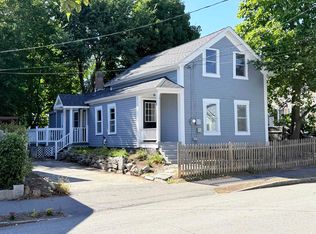 MLS ID #5109959, Jason McMahon. PrimeMLS
