Year round 1 bedroom home with 2 car garage on 1.25 acres. Five floor to ceiling windows in bedroom overlooking private wooded landscape. Plenty of woodlands on each side. Very private wooded surroundings in rear of entire property.
New roof sections, using architectural high quality roof shingles over bedroom, bathroom, and detached garage. Metal roofing repainted with quality enamel a few years ago. Garage doors have 2 electric operators with dual remote and interior switches. Garage lighting upgraded with LEDs in several locations. Additional outlets upgraded onto walls for convenience. Built in workbenches on one side. Large built in shelves. Side entry door includes combination lockset.
Close to Lake Sunapee and the Mount Sunapee State Park.
Cash sale preferred. I'm motivated to sell quickly to move to a larger home for my family to visit more often.
For sale by owner
$199,500
232 Cressy Rd, Bradford, NH 03221
1beds
784sqft
MobileManufactured
Built in 1964
1.2 Acres Lot
$-- Zestimate®
$254/sqft
$-- HOA
What's special
Large built in shelves
- 6 days
- 627
- 35
Listed by:
Property Owner (772) 321-1389
Facts & features
Interior
Bedrooms & bathrooms
- Bedrooms: 1
- Bathrooms: 1
- Full bathrooms: 1
Heating
- Baseboard, Electric
Cooling
- None
Appliances
- Included: Dryer, Range / Oven, Refrigerator, Washer
Features
- Flooring: Laminate
- Basement: None
Interior area
- Total interior livable area: 784 sqft
Property
Parking
- Total spaces: 6
- Parking features: Garage - Detached, Off-street
Features
- Exterior features: Wood, Metal
- Has view: Yes
- View description: Territorial
Lot
- Size: 1.2 Acres
Details
- Parcel number: BRADM00006L000078S000000
Construction
Type & style
- Home type: MobileManufactured
Materials
- Roof: Asphalt
Condition
- New construction: No
- Year built: 1964
Utilities & green energy
- Electric: 100 Amp, Circuit Breaker(s)
- Sewer: Septic, Private, Cesspool, Drywell
Community & HOA
Location
- Region: Bradford
Financial & listing details
- Price per square foot: $254/sqft
- Tax assessed value: $160,700
- Annual tax amount: $2,528
- Date on market: 9/18/2026
Estimated market value
Not available
Estimated sales range
Not available
Not available
Price history
| Date | Event | Price |
|---|---|---|
| 9/18/2026 | Listed for sale | $199,500+166%$254/sqft |
Source: Owner Report a problem | ||
| 6/22/2018 | Sold | $75,000-15.7%$96/sqft |
Source:  PrimeMLS #4660389 Report a problem PrimeMLS #4660389 Report a problem | ||
| 4/4/2018 | Listed for sale | $89,000$114/sqft |
Source: Tall Pines Realty #4660389 Report a problem | ||
| 3/6/2018 | Pending sale | $89,000$114/sqft |
Source: Tall Pines Realty #4660389 Report a problem | ||
| 9/22/2017 | Listed for sale | $89,000+27.1%$114/sqft |
Source: Tall Pines Realty #4660389 Report a problem | ||
| 6/29/2016 | Sold | $70,000-7.8%$89/sqft |
Source: Public Record Report a problem | ||
| 4/26/2016 | Listed for sale | $75,900$97/sqft |
Source: Tall Pines Realty #4476126 Report a problem | ||
| 4/4/2016 | Pending sale | $75,900$97/sqft |
Source: Tall Pines Realty #4476126 Report a problem | ||
| 3/14/2016 | Listed for sale | $75,900$97/sqft |
Source: Tall Pines Realty #4476126 Report a problem | ||
| 7/22/2015 | Listing removed | $75,900$97/sqft |
Source: Tall Pines Realty #4399496 Report a problem | ||
| 5/14/2015 | Price change | $75,900-10.6%$97/sqft |
Source: Tall Pines Realty #4399496 Report a problem | ||
| 1/17/2015 | Listed for sale | $84,900+7.5%$108/sqft |
Source: Tall Pines Realty #4399496 Report a problem | ||
| 8/8/2014 | Listing removed | $79,000$101/sqft |
Source: Tall Pines Realty #4330184 Report a problem | ||
| 12/31/2013 | Listed for sale | $79,000-6.9%$101/sqft |
Source: Tall Pines Realty #4330184 Report a problem | ||
| 11/19/2013 | Listing removed | $84,900$108/sqft |
Source: Tall Pines Realty #4192392 Report a problem | ||
| 5/21/2013 | Price change | $84,900-5.6%$108/sqft |
Source: Tall Pines Realty #4192392 Report a problem | ||
| 8/30/2012 | Price change | $89,900-5.3%$115/sqft |
Source: Angeli & Associates Real Estate #4169060 Report a problem | ||
| 6/15/2012 | Price change | $94,900-4.1%$121/sqft |
Source: Angeli & Associates Real Estate #4169060 Report a problem | ||
| 6/2/2012 | Listed for sale | $99,000$126/sqft |
Source: Angeli & Associates Real Estate #4169060 Report a problem | ||
| 12/31/2011 | Listing removed | $99,000$126/sqft |
Source: Reachoo LLC Report a problem | ||
| 12/30/2011 | Listed for sale | $99,000$126/sqft |
Source: Reachoo LLC Report a problem | ||
Public tax history
| Year | Property taxes | Tax assessment |
|---|---|---|
| 2024 | $2,528 +13.5% | $160,700 +100.6% |
| 2023 | $2,227 +12.6% | $80,100 |
| 2022 | $1,978 +2.7% | $80,100 -0.7% |
| 2020 | $1,926 -2.2% | $80,700 +14.3% |
| 2019 | $1,970 +3.5% | $70,600 |
| 2018 | $1,903 +2.1% | $70,600 |
| 2017 | $1,864 | $70,600 |
| 2016 | $1,864 -2% | $70,600 |
| 2015 | $1,903 | $70,600 |
Find assessor info on the county website
Monthly payment
Climate risks
Neighborhood: 03221
Nearby schools
Schools provided by the listing agent
- Elementary: Kearsarge Elem Bradford
- Middle: Kearsarge Middle School
- High: Kearsarge Regional HS
- District: Kearsarge Sch Dst SAU #65
Source: The MLS. This data may not be complete. We recommend contacting the local school district to confirm school assignments for this home.
Similar homes
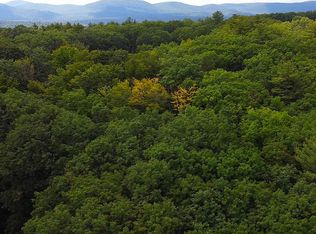
- $229,9002 bd1 ba924 sqft196 Route 10 Highway, Marlow, NH 03456Active
 MLS ID #5111447, Laurie Mack. PrimeMLS
 - $199,0002 bd1 ba768 sqft133 Earls Lane, Lempster, NH 03605Active
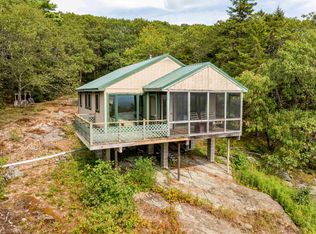 MLS ID #5106453, Tyler Richardson. PrimeMLS
 - $--3 bd1 ba1k sqft567 Cross Rd, Goshen, NH 03752Auction
 ServiceLink Auction
 - $198,0001 bd1 ba683 sqft15 Dead Brook Road, Stoddard, NH 03464Active
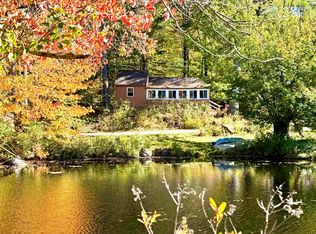 MLS ID #5099583, Rochelle Gaouette. PrimeMLS
