Stop Renting and Start Building Equity! Looking for an affordable path to homeownership? This inviting end-unit townhouse offers a great opportunity to own your own home without the high monthly condo fees found in many communities. The fee is only $200 per month! Inside, you'll find a welcoming kitchen that opens to a spacious combined living and dining area, perfect for everyday living or entertaining. Upstairs, two generously sized bedrooms offer ample closet and storage space. Enjoy the convenience of being within walking distance of downtown Hillsborough’s shops, restaurants, parks, and local amenities. Commuters will appreciate easy access to major routes, while outdoor enthusiasts can explore nearby Mount Kearsarge and Mount Monadnock for hiking and year-round recreation. Whether you're a first-time buyer ready to leave renting behind, looking to downsize, or simply seeking an affordable place to call home, this end-unit townhouse offers small-town charm, a convenient location, and an opportunity to build equity. Why rent when you could own?
Active
Listed by: Anchorage Real Estate Group • Edward Williams • 833-642-4368
$210,000
41 Butler Street #4, Hillsborough, NH 03244
2beds
1,008sqft
Condominium, Townhouse
Built in 1985
1.3 Acres Lot
$209,900 Zestimate®
$208/sqft
$-- HOA
What's special
Two generously sized bedroomsWelcoming kitchen
- 16 days
- 377
- 34
Zillow last checked:
Listing updated:
Listed by:
Edward Williams,
Anchorage Real Estate Group 833-642-4368
Source: PrimeMLS,MLS#: 5116019
Facts & features
Interior
Bedrooms & bathrooms
- Bedrooms: 2
- Bathrooms: 2
- Full bathrooms: 1
- 1/2 bathrooms: 1
Heating
- Natural Gas, Direct Vent, Electric, Hot Air, Ductless
Cooling
- None
Appliances
- Included: Dishwasher, Dryer, Electric Range, Refrigerator, Washer
Features
- Flooring: Carpet, Vinyl
- Windows: Blinds
- Basement: Crawl Space,Walk-Up Access
Interior area
- Total structure area: 1,512
- Total interior livable area: 1,008 sqft
- Finished area above ground: 1,008
- Finished area below ground: 0
Property
Parking
- Total spaces: 2
- Parking features: Paved, On Site, Parking Spaces 2
Features
- Levels: Two
- Stories: 2
- Exterior features: Deck
- Fencing: Partial
- Frontage length: Road frontage: 343
Lot
- Size: 1.3 Acres
- Features: Level, In Town, Near Golf Course, Near Shopping, Neighborhood, Near School(s)
Details
- Parcel number: HLBO231274
- Zoning description: Residential
- Special conditions: Standard
Construction
Type & style
- Home type: Townhouse
- Property subtype: Condominium, Townhouse
Materials
- Wood Frame, Vinyl Siding
- Foundation: Concrete
- Roof: Asphalt Shingle
Condition
- New construction: No
- Year built: 1985
Utilities & green energy
- Electric: 100 Amp Service, Circuit Breakers
- Sewer: Public Sewer
- Utilities for property: Cable
Community & HOA
Community
- Security: Smoke Detector(s)
HOA
- Amenities included: Master Insurance, Landscaping, Common Acreage, Snow Removal
- Services included: Maintenance Grounds, Plowing
- Additional fee info: Fee: $200
Location
- Region: Hillsboro
Financial & listing details
- Price per square foot: $208/sqft
- Annual tax amount: $2,974
- Date on market: 10/28/2026
- Cumulative days on market: 16 days
- Listing agreement: Exclusive Right
- Road surface type: Paved
Estimated market value
$209,900
$199,000 - $220,000
$2,085/mo
Price history
| Date | Event | Price |
|---|---|---|
| 10/28/2026 | Listed for sale | $210,000+250%$208/sqft |
Source:  PrimeMLS #5116019 Report a problem | ||
| 1/7/2019 | Sold | $60,000$60/sqft |
Source: PrimeMLS #4729901 Report a problem | ||
Public tax history
| Year | Property taxes | Tax assessment |
|---|---|---|
| 2024 | -- | -- |
| 2023 | -- | -- |
| 2022 | -- | -- |
| 2021 | -- | -- |
| 2020 | -- | -- |
Find assessor info on the county website
Monthly payment
Est. payment
Payment breakdown
Explore the cost of this home by adjusting the details. Changes won't be saved.Climate risks
Neighborhood: 03244
Nearby schools
Schools provided by the listing agent
- Elementary: Hillsboro-Deering Elementary
- Middle: Hillsboro-Deering Middle
- High: Hillsboro-Deering High School
- District: Hillsboro-Deering SAU #34
Source: PrimeMLS. This data may not be complete. We recommend contacting the local school district to confirm school assignments for this home.


Similar homes
- $199,9002 bd1 ba696 sqft2 Ravenhead Lane, Hillsborough, NH 03244Active
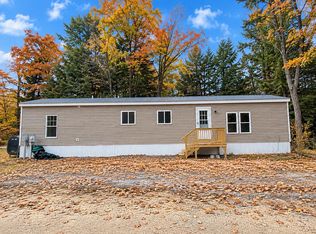 MLS ID #5116191, Danielle Quinn. PrimeMLS
- $230,0002 bd2 ba1.3k sqftEastside At Crotched Mt., Francestown, NH 03043Active
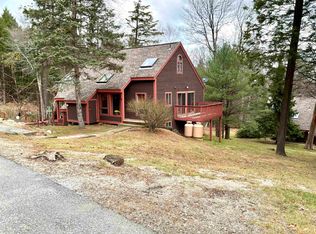 MLS ID #5117345, Linda K Gray. PrimeMLS
- $204,9003 bd2 ba1k sqft19 Martin Road, Deering, NH 03244Active
 MLS ID #5108438, Judith Richard. PrimeMLS
- $285,0002 bd1 ba747 sqft1 Midnight Walk, Hillsborough, NH 03244Active
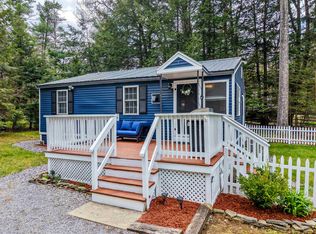 MLS ID #5088501, Jessica Marshall. PrimeMLS
