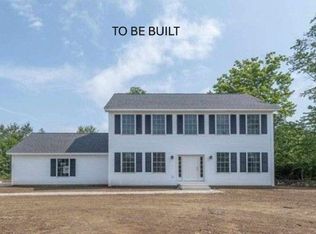
Now Selling – Phase I! Construction Is Underway! Welcome to Dodge Pond Village, a new residential community in the quaint town of Lempster, New Hampshire. Ideally situated between Keene, Lebanon, Concord, and Vermont, with everyday shopping, dining, and services in Newport approximately 15 minutes away, this thoughtfully planned development will feature 22 beautifully crafted single-family homes with multiple floor plans designed to complement a variety of lifestyles. This featured home offers 1,461 square feet of thoughtfully designed, single-level living, with 3 bedrooms, 2 bathrooms, and an attached garage. The open-concept floor plan design blends modern design with everyday functionality, creating an inviting space for both comfortable living and entertaining. Vaulted ceilings will be found in the kitchen, dining room and living room areas- coupled with abundant natural light, it will create an open and welcoming feel. Set on a 1.7± acre corner lot, the home will feature a full unfinished basement, offering excellent potential for future finished living space or abundant storage. Designed by the builder with Aging-in-Place in mind, an optional accessible floor plan is available and may be incorporated during construction to support mobility and changing needs over time. Depending upon the stage of construction, buyers may also have the opportunity to personalize select finishes and make certain choices to truly make the home their own. Built by GreenTech Homes LLC, this home is being constructed with comfort, quality, and energy efficiency in mind and will be independently tested and ENERGY STAR® certified upon completion. Photos are from the builder’s portfolio and depict similar homes previously constructed. Final finishes, features, and specifications may vary. Located just a few minutes' walk to Dodge Pond which is a public area ideal for kayaking, canoeing and paddleboarding.
Active
Listed by: Northeast Commercial Realty • Kelly Caron
$529,000
0 Dodge Pond Lane #21, Lempster, NH 03605
3beds
1,461sqft
Ranch
Built in 2026
1.71 Acres Lot
$-- Zestimate®
$362/sqft
$-- HOA
What's special
Attached garageAbundant natural lightOpen-concept floor plan design
- 5 hours |
- 34 |
- 0 |
Zillow last checked:
Listing updated:
Listed by:
Kelly Caron,
Northeast Commercial Realty 603-298-9999
Source: PrimeMLS,MLS#: 5106302
Facts & features
Interior
Bedrooms & bathrooms
- Bedrooms: 3
- Bathrooms: 2
- Full bathrooms: 2
Heating
- Hot Water
Cooling
- None
Features
- Basement: Concrete Floor,Interior Entry
Interior area
- Total structure area: 4,383
- Total interior livable area: 1,461 sqft
- Finished area above ground: 1,461
- Finished area below ground: 0
Property
Parking
- Total spaces: 2
- Parking features: Gravel
- Garage spaces: 2
Features
- Levels: One
- Stories: 1
- Frontage length: Road frontage: 370
Lot
- Size: 1.71 Acres
- Features: Country Setting, Subdivided, Wooded, Abuts Conservation
Details
- Zoning description: None
Construction
Type & style
- Home type: SingleFamily
- Architectural style: Ranch
- Property subtype: Ranch
Materials
- Wood Frame
- Foundation: Concrete
- Roof: Architectural Shingle
Condition
- Under Construction
- New construction: Yes
- Year built: 2026
Utilities & green energy
- Electric: 200+ Amp Service
- Sewer: 1500+ Gallon
- Utilities for property: Underground Gas
Community & HOA
Community
- Subdivision: Dodge Pond Village
Location
- Region: Lempster
Financial & listing details
- Price per square foot: $362/sqft
- Annual tax amount: $5
- Date on market: 8/23/2026
- Road surface type: Gravel
Estimated market value
Not available
Estimated sales range
Not available
Not available
Price history
| Date | Event | Price |
|---|---|---|
| 8/23/2026 | Listed for sale | $529,000$362/sqft |
Source:  PrimeMLS #5106302 Report a problem PrimeMLS #5106302 Report a problem | ||
Public tax history
Tax history is unavailable.
Monthly payment
Est. payment
Payment breakdown
Explore the cost of this home by adjusting the details. Changes won't be saved.Climate risks
Neighborhood: 03605
Nearby schools
GreatSchools rating
- 7/10Lempster Community SchoolGrades: PK-8Distance: 1.6 mi
Schools provided by the listing agent
- District: Lempster School District
Source: PrimeMLS. This data may not be complete. We recommend contacting the local school district to confirm school assignments for this home.
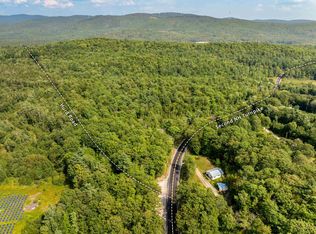
- $220,00044 acres31 2nd Nh Tpke, Lempster, NH 03605Sold
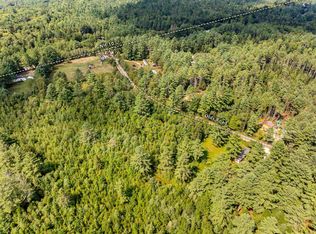
- $75,0005.1 acresOlds Rd, Lempster, NH 03605Sold
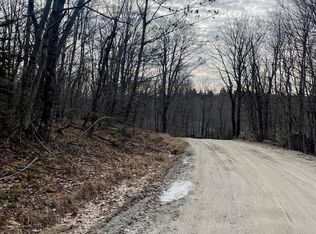
- $36,0000.37 acres0 Long Pond Rd LOT 20, Lempster, NH 03605Sold
- $134,300-- bd-- ba-- sqft00 Dero, Lempster, NH 03605Off Market
- $--25 acresLot 4 State Route 10 #4, Lempster, NH 03605Off Market
- $14,980-- bd-- ba-- sqft10 Us Rte, Lempster, NH 03605Off Market
- $407,7003 bd1 ba1.6k sqft28 2nd Nh Tpke, Lempster, NH 03605Off Market
- $929-- bd-- ba-- sqftDodge Hollow Rd, Lempster, NH 03605Off Market
A local agent can set up tours, give advice and negotiate with sellers.
A local lender can help you make sure your offer is ready when you are.
Similar homes
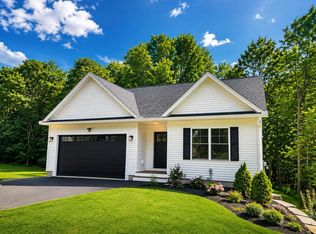
- $524,9003 bd2 ba1.4k sqft00 Riverview Road, Newport, NH 03773Active
 MLS ID #5100605, Shane Lampinen. PrimeMLS
 - $309,0003 bd1 ba975 sqft149 Grout Hill Road, Acworth, NH 03601Active
 MLS ID #5105794, Donna M Lilley. PrimeMLS
 - $529,9003 bd3 ba1.8k sqft27 Brook View Road, Newport, NH 03773Active
 MLS ID #5099020, Cheryl Demetriou. PrimeMLS
 - $499,0003 bd2 ba1.7k sqft105 East Mountain Road, Newport, NH 03773Active
 MLS ID #5098257, Margaret Weathers. PrimeMLS
 - $549,9003 bd2 ba1.8k sqft363 Keene Road, Antrim, NH 03440ActiveMLS ID #5104473, Abby J Fino. PrimeMLS
- $549,0002 bd2 ba1.2k sqft294 Forest Acres Road, New London, NH 03257ActiveMLS ID #5104348, Marie Lovell. PrimeMLS
- $635,0003 bd4 ba1.7k sqft67 Lang Road, Washington, NH 03280ActiveMLS ID #5069042, Lily Gautot. PrimeMLS
- $499,0003 bd2 ba1.9k sqft2381 East Washington Road, Washington, NH 03280ActiveMLS ID #5083583, Ben Nardi. PrimeMLS
- $449,0003 bd3 ba2k sqft306 Coolidge Drive, Washington, NH 03280ActiveMLS ID #5099917, Linda Hitchcock. PrimeMLS
- $474,9003 bd2 ba1.3k sqft11 Hill Street, Newport, NH 03773ActiveMLS ID #5104377, Susan Latham. PrimeMLS
- $499,9003 bd2 ba1.4k sqft105 Wendy Road, Stoddard, NH 03464ActiveMLS ID #5102931, Brian Michaud. PrimeMLS
- $589,0003 bd2 ba2k sqft32 Penacook Path, Sunapee, NH 03782ActiveMLS ID #5103604, Jessica & Anthony Dolan. PrimeMLS
- $343,0002 bd2 ba1k sqft134 South Road, Lempster, NH 03605ActiveMLS ID #5101294, Jen Harpe. PrimeMLS
- $499,9003 bd2 ba2k sqft241 Smith Pond Road, Washington, NH 03280ActiveMLS ID #5085468, Penny Wilkens. PrimeMLS
- $529,0003 bd3 ba2.1k sqft1261 King Hill Road, New London, NH 03257ActiveMLS ID #5102353, Mary Lou Cummings. PrimeMLS
- $399,0003 bd1 ba1.2k sqft10 Shorewood Estates Road, Unity, NH 03773ActiveMLS ID #5084342, Marie Lovell. PrimeMLS
- $585,0003 bd3 ba1.6k sqft184 Smith Road, Antrim, NH 03440ActiveMLS ID #5105104, Richard St. George. PrimeMLS
- $595,0003 bd2 ba2k sqft470 Newmarket Road, Warner, NH 03278ActiveMLS ID #5104734, O'Halloran Group. PrimeMLS
- $599,5004 bd2 ba1.9k sqft132 Newell Road, Newbury, NH 03255ActiveMLS ID #5097475, Elliot Hansen. PrimeMLS
- $569,9002 bd2 ba1.3k sqft65 School Street, Stoddard, NH 03464ActiveMLS ID #5102916, Brian Michaud. PrimeMLS
