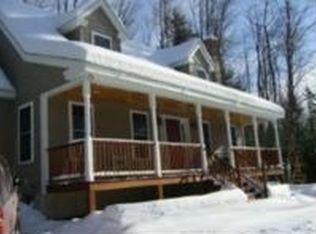
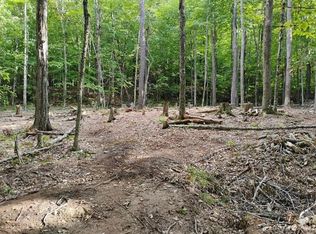
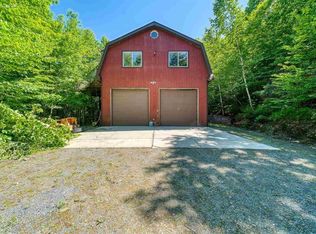
Nestled in the desirable Lake Ashuelot Estates community, this charming 3-bedroom home offers the perfect blend of privacy, comfort, and year-round recreation. Set in a peaceful wooded setting, you'll enjoy the tranquility of nature while still having access to all the amenities this sought-after lake community has to offer. The attached 2-car garage provides plenty of space for vehicles, outdoor gear, and storage. Whether you're looking for a full-time residence or the perfect vacation getaway, this home is an ideal choice. Spend your days enjoying nearby lakes, beaches, boating, fishing, kayaking, hiking, and snowmobiling, then return home to relax in your own private retreat. If you've been searching for a place to unwind, explore the outdoors, and create lasting memories, this property is ready to welcome you home.
Active
Listed by: BHG Masiello Keene • Linda Hitchcock
$449,000
306 Coolidge Drive, Washington, NH 03280
3beds
2,051sqft
Single Family Residence
Built in 2006
2.88 Acres Lot
$432,600 Zestimate®
$219/sqft
$-- HOA
What's special
- 35 days |
- 1,242 |
- 81 |
Zillow last checked:
Listing updated:
Listed by:
Linda Hitchcock,
BHG Masiello Keene 603-352-5433
Source: PrimeMLS,MLS#: 5099917
Facts & features
Interior
Bedrooms & bathrooms
- Bedrooms: 3
- Bathrooms: 3
- Full bathrooms: 1
- 3/4 bathrooms: 1
- 1/2 bathrooms: 1
Heating
- Baseboard, Hot Water
Cooling
- None
Appliances
- Included: Dishwasher, Dryer, Electric Range, Refrigerator, Washer
Features
- Flooring: Carpet, Ceramic Tile
- Basement: Bulkhead,Concrete,Concrete Floor,Full,Interior Entry
Interior area
- Total structure area: 2,051
- Total interior livable area: 2,051 sqft
- Finished area above ground: 2,051
- Finished area below ground: 0
Property
Parking
- Total spaces: 2
- Parking features: Gravel, Auto Open, Direct Entry, On Site, Parking Spaces 3 - 5
- Garage spaces: 2
Features
- Levels: Two
- Stories: 2
- Exterior features: Deck
- Body of water: Ashuelot Pond
- Frontage length: Road frontage: 143
Lot
- Size: 2.88 Acres
- Features: Rolling Slope, Slight, Rural
Details
- Parcel number: WSHNM00014L000351S000000
- Zoning description: Reside
Construction
Type & style
- Home type: SingleFamily
- Architectural style: Contemporary
- Property subtype: Single Family Residence
Materials
- Wood Frame, Vinyl Siding
- Foundation: Concrete
- Roof: Architectural Shingle
Condition
- New construction: No
- Year built: 2006
Utilities & green energy
- Electric: 200+ Amp Service, Circuit Breakers
- Sewer: Private Sewer
- Utilities for property: Cable Available, Phone Available
Community & HOA
Community
- Subdivision: Lake Ashuelot Estates
HOA
- Amenities included: Beach Rights
Location
- Region: Washington
Financial & listing details
- Price per square foot: $219/sqft
- Tax assessed value: $308,100
- Annual tax amount: $4,495
- Date on market: 7/15/2026
- Road surface type: Gravel
Estimated market value
$432,600
$411,000 - $454,000
$3,718/mo
Price history
| Date | Event | Price |
|---|---|---|
| 7/22/2026 | Listed for sale | $449,000+164.3%$219/sqft |
Source:  PrimeMLS #5099917 Report a problem PrimeMLS #5099917 Report a problem | ||
| 11/30/2009 | Sold | $169,900$83/sqft |
Source: Public Record Report a problem | ||
Public tax history
| Year | Property taxes | Tax assessment |
|---|---|---|
| 2024 | $4,695 +18% | $308,100 +63.4% |
| 2023 | $3,978 | $188,600 |
| 2022 | $3,978 | $188,600 |
| 2021 | $3,978 | $188,600 |
| 2020 | $3,978 +1.2% | $188,600 |
| 2019 | $3,930 +4.9% | $188,600 -1.7% |
| 2018 | $3,746 +7.5% | $191,800 +8% |
| 2017 | $3,485 +1.4% | $177,600 |
| 2016 | $3,437 -2.6% | $177,600 |
| 2015 | $3,529 | $177,600 |
Find assessor info on the county website
Monthly payment
Est. payment
Payment breakdown
Explore the cost of this home by adjusting the details. Changes won't be saved.Climate risks
Neighborhood: 03280
Getting around
0 / 100
Car-DependentNearby schools
GreatSchools rating
- NAWashington Elementary SchoolGrades: K-5Distance: 1.3 mi
- 7/10Lempster Community SchoolGrades: PK-8Distance: 6 mi
- 1/10LEAF Charter SchoolGrades: 9-12Distance: 9.1 mi
Schools provided by the listing agent
- Middle: HillsboroughDeering Middle
- High: HillsboroughDeering High Sch
- District: Washington
Source: PrimeMLS. This data may not be complete. We recommend contacting the local school district to confirm school assignments for this home.
- $494,4003 bd1 ba2.4k sqft290 Coolidge Dr, Washington, NH 03280Off Market
- $393,9003 bd2 ba2k sqft328 Coolidge Dr, Washington, NH 03280Off Market
- $228,4003 bd2 ba1.8k sqft269 Coolidge Dr, Washington, NH 03280Off Market
- $70,0004.53 acres335 Coolidge Dr, Washington, NH 03280Sold
- $400,7003 bd2 ba1.8k sqft42 Buchanan Cir, Washington, NH 03280Off Market
- $33,0001.63 acres14-383 Buchanan Cir, Washington, NH 03280Sold
- $19,9000.98 acresCoolidge Dr, Washington, NH 03280Off Market
- $24,400-- bd-- ba-- sqftCoolidge Dr, Washington, NH 03280Off Market
A local agent can set up tours, give advice and negotiate with sellers.
A local lender can help you make sure your offer is ready when you are.
Similar homes
- $635,0003 bd4 ba1.7k sqft67 Lang Road, Washington, NH 03280Active
 MLS ID #5069042, Lily Gautot. PrimeMLS
 - $599,0003 bd2 ba2.6k sqft77 Wild Acre Drive, Washington, NH 03280Active
 MLS ID #5079873, Colleen Whitney. PrimeMLS
 - $300,0002 bd2 ba1.8k sqft819 North Main Street, Washington, NH 03280Active
 MLS ID #5092808, Tracy L Levesque. PrimeMLS
 - $415,0003 bd2 ba1.7k sqft14 Ridgeway Drive, Newbury, NH 03255Active
 MLS ID #5096258, Ashley Feleen. PrimeMLS
 - $449,0004 bd2 ba2.2k sqft88 Walpole Valley Road, Alstead, NH 03602ActiveMLS ID #5095456, Linda Hitchcock. PrimeMLS
- $495,0003 bd2 ba2k sqft115 Onset Road, Bennington, NH 03442ActiveMLS ID #5104531, Meghan Hardwick. PrimeMLS
- $499,9003 bd3 ba2k sqft82 Pine Meadows Circle, Bennington, NH 03442ActiveMLS ID #5102749, Dan Petrone. PrimeMLS
- $499,0003 bd3 ba2.3k sqft211 Breed Road, Harrisville, NH 03450ActiveMLS ID #5083790, Ryan Goodell. PrimeMLS
- $279,9994 bd3 ba2.1k sqft150 Turtle Rock Road, Stoddard, NH 03464ActiveMLS ID #5090802, Mary Johnson. PrimeMLS
- $549,0004 bd2 ba2.3k sqft130 Village Road, Langdon, NH 03602ActiveMLS ID #5090694, Kim Mastrianni. PrimeMLS
- $490,0002 bd1 ba2k sqft45 Sunset Hill Road, Bradford, NH 03221ActiveMLS ID #5101883, Jason LePine. PrimeMLS
- $460,0003 bd2 ba2.1k sqft25 Raccoon Alley, Hillsborough, NH 03244ActiveMLS ID #5102945, Alex Hackett. PrimeMLS
- $450,0003 bd2 ba1.6k sqft17 West Street, Antrim, NH 03440ActiveMLS ID #5102359, Samantha Hagstrom. PrimeMLS
- $499,9003 bd2 ba1.4k sqft105 Wendy Road, Stoddard, NH 03464ActiveMLS ID #5102931, Brian Michaud. PrimeMLS
- $442,0003 bd2 ba1.4k sqft10 Masquanipi Drive, Antrim, NH 03440ActiveMLS ID #5103141, Neha R Patel. PrimeMLS
- $549,9003 bd2 ba1.8k sqft363 Keene Road, Antrim, NH 03440ActiveMLS ID #5104473, Abby J Fino. PrimeMLS
- $379,9003 bd2 ba1.5k sqft19 Bible Hill Road, Claremont, NH 03743ActiveMLS ID #5023420, Jennifer Baker. PrimeMLS
- $419,9003 bd3 ba2.6k sqft20 Lorraine Street, Newport, NH 03773ActiveMLS ID #5097310, Allison Griep. PrimeMLS
- $569,9002 bd2 ba1.3k sqft65 School Street, Stoddard, NH 03464ActiveMLS ID #5102916, Brian Michaud. PrimeMLS
- $399,0003 bd1 ba1.2k sqft10 Shorewood Estates Road, Unity, NH 03773ActiveMLS ID #5084342, Marie Lovell. PrimeMLS
