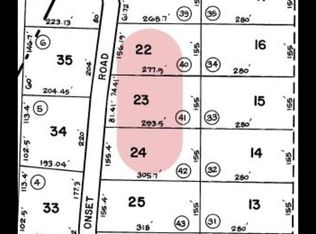
Check out this inviting 3-bedroom, 2-bath Colonial in a quiet, very private neighborhood. Onset road is a scenic residential loop with no through traffic, serving only the homes along it and providing a peaceful atmosphere beside Crotched Mountain Ski and Ride. Built in 2005, the home features approximately 1,656 square feet of finished living space, along with additional finished basement space for added flexibility. A mudroom/laundry room as you enter addition adds practical everyday convenience. This home offers a comfortable layout with plenty of space to make your own! Outside, enjoy the benefits of a unique 1-acre landscaped lot with a detached 22' x 34' garage with attic space, a 10' x 18' storage shed, and a 12' x 12' deck- providing plenty of room for vehicles, storage, hobbies, and outdoor enjoyment. This property has been thoughtfully maintained over the years. Located in the charming town of Bennington, on the Francestown border, this property offers the opportunity to enjoy a comfortable home with useful outbuildings and plenty of space both inside and out. Being moments from Crotched Mountain Ski area and Crotched Mountain Golf Resort has it's perks! This area is rich with hiking trails, lakes and rivers to enjoy and explore.
Active
Listed by: BHG Masiello Peterborough • Meghan Hardwick
Price cut: $25.1K (9/8)
$469,900
115 Onset Road, Bennington, NH 03442
3beds
2,064sqft
Single Family Residence
Built in 2005
1 Acres Lot
$465,100 Zestimate®
$228/sqft
$-- HOA
What's special
Additional finished basement space
- 46 days
- 623
- 44
Zillow last checked:
Listing updated:
Listed by:
Meghan Hardwick,
BHG Masiello Peterborough 603-924-8373
Source: PrimeMLS,MLS#: 5104531
Facts & features
Interior
Bedrooms & bathrooms
- Bedrooms: 3
- Bathrooms: 2
- Full bathrooms: 1
- 3/4 bathrooms: 1
Heating
- Oil, Baseboard
Cooling
- None
Appliances
- Included: Dishwasher, Dryer, Microwave, Electric Range, Refrigerator, Washer
Features
- Basement: Bulkhead,Finished,Full,Interior Stairs,Storage Space,Interior Access,Exterior Entry,Basement Stairs,Walk-Up Access
Interior area
- Total structure area: 2,424
- Total interior livable area: 2,064 sqft
- Finished area above ground: 1,656
- Finished area below ground: 408
Property
Parking
- Total spaces: 3
- Parking features: Dirt
- Garage spaces: 3
Features
- Levels: Two
- Stories: 2
- Frontage length: Road frontage: 220
Lot
- Size: 1 Acres
- Features: Country Setting, Landscaped, Level, Sloped, Rural
Details
- Parcel number: BENNM00012B000034L000000
- Zoning description: CR C
- Special conditions: Standard
Construction
Type & style
- Home type: SingleFamily
- Architectural style: Colonial
- Property subtype: Single Family Residence
Materials
- Wood Frame
- Foundation: Concrete
- Roof: Asphalt Shingle
Condition
- New construction: No
- Year built: 2005
Utilities & green energy
- Electric: Circuit Breakers
- Sewer: 1250 Gallon, Leach Field, Private Sewer
- Utilities for property: Phone
Community & HOA
Location
- Region: Bennington
Financial & listing details
- Price per square foot: $228/sqft
- Tax assessed value: $345,900
- Annual tax amount: $7,150
- Date on market: 8/12/2026
- Exclusions: Seller will be taking some perennials from the gardens
- Road surface type: Paved
Estimated market value
$465,100
$442,000 - $488,000
$3,045/mo
Price history
| Date | Event | Price |
|---|---|---|
| 9/8/2026 | Price change | $469,900-5.1%$228/sqft |
Source:  PrimeMLS #5104531 Report a problem PrimeMLS #5104531 Report a problem | ||
| 8/14/2026 | Listed for sale | $495,000+135.2%$240/sqft |
Source: PrimeMLS #5104531 Report a problem | ||
| 10/31/2005 | Sold | $210,500$102/sqft |
Source: Public Record Report a problem | ||
Public tax history
| Year | Property taxes | Tax assessment |
|---|---|---|
| 2024 | $5,164 -30.1% | $229,800 |
| 2023 | $7,388 +1.6% | $229,800 |
| 2022 | $7,273 +7.7% | $229,800 |
| 2021 | $6,754 | $229,800 |
| 2020 | $6,754 +1.6% | $229,800 |
| 2019 | $6,648 +14% | $229,800 +28.1% |
| 2018 | $5,832 +1.8% | $179,400 |
| 2017 | $5,730 +0.5% | $179,400 |
| 2016 | $5,701 +3.9% | $179,400 |
| 2015 | $5,486 +4.7% | $179,400 |
| 2014 | $5,238 -2.6% | $179,400 -15.3% |
| 2013 | $5,380 | $211,800 |
Find assessor info on the county website
Monthly payment
Est. payment
Payment breakdown
Explore the cost of this home by adjusting the details. Changes won't be saved.Climate risks
Neighborhood: 03442
Nearby schools
Schools provided by the listing agent
- Elementary: Pierce School
- Middle: Great Brook School
- High: Contoocook Valley Regional Hig
- District: Contoocook Valley SD SAU #1
Source: PrimeMLS. This data may not be complete. We recommend contacting the local school district to confirm school assignments for this home.
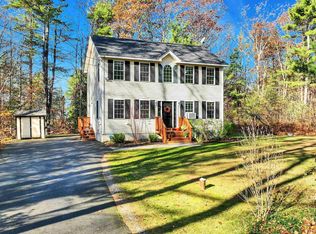
Similar homes
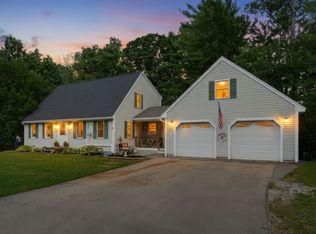
- $485,0004 bd2 ba2.2k sqft11 Highland Avenue, Antrim, NH 03440Active
 MLS ID #5103776, Nikki Kalantzis. PrimeMLS
 - $473,5004 bd2 ba1.5k sqft648 Tigola Trail Trail, Stoddard, NH 03464Active
 MLS ID #5111718, Elisabeth G Branch. PrimeMLS
 - $409,0004 bd3 ba2k sqft11 Rangeway Road, Deering, NH 03244Active
 MLS ID #5108727, Connie Mullen. PrimeMLS
 - $485,0003 bd2 ba1.9k sqft186 Old Bennington Road, Greenfield, NH 03047Active
 MLS ID #5092132, Michelle L Soucy. PrimeMLS
