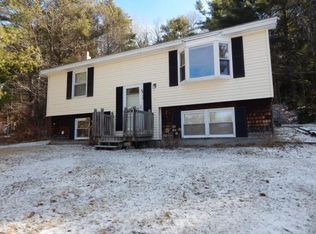
Welcome home! This move-in-ready 3-bedroom, 2-full-bath raised ranch sits on a spacious 1-acre lot, offering plenty of room for indoor and outdoor living. The bright, open-concept main living area features cathedral ceilings and durable vinyl plank flooring throughout. The kitchen boasts crisp white cabinetry, granite countertops, and stainless-steel appliances, including a refrigerator, dishwasher, microwave, and electric range. Just off the dining area, a deck provides the perfect spot for family barbecues, morning coffee, or simply relaxing and enjoying the peaceful surroundings. The primary bedroom features a private full bath, while the two additional bedrooms have convenient access to a second full bath. Oak stair treads add a warm, classic touch. The finished lower level offers flexible living space that can serve as a family room, home office, playroom, gym, or whatever best suits your needs. A 2-car under-garage provides convenient direct access to the home. Outside, you'll find a wooded area to explore along with plenty of open yard space. Don't miss the opportunity to make this beautiful property your new home in one of New Hampshire's desirable communities!
Active
Listed by: Monument Realty • Sherri Smith
$499,000
129 Highbridge Road, New Ipswich, NH 03071
3beds
1,944sqft
Ranch
Built in 2021
1.01 Acres Lot
$495,300 Zestimate®
$257/sqft
$-- HOA
What's special
Stainless-steel appliancesCathedral ceilingsWooded area to exploreGranite countertops
- 16 hours
- 477
- 13
Zillow last checked:
Listing updated:
Listed by:
Sherri Smith,
Monument Realty 603-888-5662
Source: PrimeMLS,MLS#: 5109116
Facts & features
Interior
Bedrooms & bathrooms
- Bedrooms: 3
- Bathrooms: 2
- Full bathrooms: 2
Heating
- Propane, Baseboard, Hot Water
Cooling
- None
Appliances
- Included: Dishwasher, Microwave, Refrigerator, Electric Stove
Features
- Basement: Basement Stairs,Exterior Entry,Interior Access,Partially Finished,Storage Space,Walkout,Walk-Out Access
Interior area
- Total structure area: 2,155
- Total interior livable area: 1,944 sqft
- Finished area above ground: 1,242
- Finished area below ground: 702
Video & virtual tour
Property
Parking
- Total spaces: 2
- Parking features: Paved, Driveway, Garage
- Garage spaces: 2
- Has uncovered spaces: Yes
Features
- Levels: One
- Stories: 1
- Frontage length: Road frontage: 268
Lot
- Size: 1.01 Acres
- Features: Landscaped
Details
- Parcel number: NIPSM0015BL000021S000000
- Zoning description: Res
- Special conditions: Standard
Construction
Type & style
- Home type: SingleFamily
- Architectural style: Raised Ranch
- Property subtype: Ranch
Materials
- Wood Frame, Vinyl Siding
- Foundation: Poured Concrete
- Roof: Architectural Shingle
Condition
- New construction: No
- Year built: 2021
Utilities & green energy
- Electric: 200+ Amp Service, Circuit Breakers
- Sewer: 1500+ Gallon, Concrete, Leach Field, Private Sewer, Septic Design Available, Septic Tank
- Utilities for property: Cable Available, Propane, Underground Utilities
Community & HOA
Location
- Region: New Ipswich
Financial & listing details
- Price per square foot: $257/sqft
- Tax assessed value: $441,000
- Annual tax amount: $7,514
- Date on market: 9/10/2026
- Road surface type: Paved
Estimated market value
$495,300
$471,000 - $520,000
Not available
Price history
| Date | Event | Price |
|---|---|---|
| 9/10/2026 | Listed for sale | $499,000+41.8%$257/sqft |
Source: | ||
| 4/30/2021 | Sold | $352,000+0.6%$181/sqft |
Source: | ||
| 3/26/2021 | Contingent | $350,000$180/sqft |
Source: | ||
| 3/19/2021 | Listed for sale | $350,000+1421.7%$180/sqft |
Source: | ||
| 6/17/2019 | Sold | $23,000-42.5%$12/sqft |
Source: | ||
| 5/31/2019 | Pending sale | $40,000$21/sqft |
Source: Keller Williams Realty Metropolitan #4752428 Report a problem | ||
| 5/17/2019 | Listed for sale | $40,000$21/sqft |
Source: Keller Williams Realty-Metropolitan #4752428 Report a problem | ||
Public tax history
| Year | Property taxes | Tax assessment |
|---|---|---|
| 2024 | $6,712 +4% | $441,000 +75.7% |
| 2023 | $6,451 +9.3% | $251,000 |
| 2022 | $5,901 +404.8% | $251,000 +356.4% |
| 2021 | $1,169 | $55,000 |
| 2020 | $1,169 -12.7% | $55,000 -10.7% |
| 2019 | $1,339 -8.7% | $61,600 +17.6% |
| 2018 | $1,467 +4.9% | $52,400 |
| 2017 | $1,399 +1.8% | $52,400 |
| 2016 | $1,374 -6% | $52,400 |
| 2015 | $1,462 | $52,400 |
Find assessor info on the county website
Monthly payment
Est. payment
Payment breakdown
Explore the cost of this home by adjusting the details. Changes won't be saved.Climate risks
Neighborhood: 03071
Nearby schools
Schools provided by the listing agent
- Elementary: Highbridge Hill Elementary Sch
- Middle: Boynton Middle School
- High: Mascenic Regional High School
- District: Mascenic Sch Dst SAU #87
Source: PrimeMLS. This data may not be complete. We recommend contacting the local school district to confirm school assignments for this home.