HUGE PRICE REDUCTION!Welcome Home! Charming Three-Bedroom Home with Updates, Privacy & Convenience!This beautifully maintained three-bedroom, one-car garage home offers comfort, thoughtful updates, and a fantastic location. Recent improvements include a brand-new fireplace, new triple-pane windows, new gutters, custom sidewalk, exterior landscaping, newer driveway, attic and garage insulation, sump pump, updated garage door, and stainless steel appliances. Enjoy partial views of Steels Pond, a spacious deck, private backyard, two driveways, and fiber optic internet availability for today’s lifestyle. The large bonus room offers flexible space for a home office, family room, playroom, or guest area. Conveniently located just off Route 9, approximately 30 minutes to Keene and Concord and only 20 minutes to Pats Peak and Crotched Mountain Ski Areas. The home is part of a small community well system serving only 10 homes with a simple $100/month flat water fee. A wonderful opportunity to own a move-in-ready home with privacy, updates, and convenience. Schedule your showing today!
Active
Listed by: BHHS Verani Nashua • Neha R Patel
Price cut: $27K (8/14)
$442,000
10 Masquanipi Drive, Antrim, NH 03440
3beds
1,476sqft
Ranch
Built in 1980
0.52 Acres Lot
$439,800 Zestimate®
$299/sqft
$-- HOA
What's special
One-car garageAttic and garage insulationBrand-new fireplaceUpdated garage doorSpacious deckTwo drivewaysPrivate backyard
- 16 days |
- 555 |
- 15 |
Zillow last checked:
Listing updated:
Listed by:
Neha R Patel,
BHHS Verani Nashua Cell:978-761-1390
Source: PrimeMLS,MLS#: 5103141
Facts & features
Interior
Bedrooms & bathrooms
- Bedrooms: 3
- Bathrooms: 2
- Full bathrooms: 1
- 1/2 bathrooms: 1
Heating
- Oil, Electric, Forced Air
Cooling
- Other
Appliances
- Included: Dishwasher, Dryer, Microwave, Refrigerator, Washer, Electric Stove
Features
- Flooring: Hardwood
- Basement: Unfinished,Walk-Out Access
Interior area
- Total structure area: 2,580
- Total interior livable area: 1,476 sqft
- Finished area above ground: 1,476
- Finished area below ground: 0
Video & virtual tour
Property
Parking
- Total spaces: 1
- Parking features: Dirt, Paved
- Garage spaces: 1
Features
- Levels: 1.75
- Stories: 1.75
- Patio & porch: Porch
- Exterior features: Deck
- Has view: Yes
- View description: Water
- Has water view: Yes
- Water view: Water
- Body of water: Steels Pond
- Frontage length: Road frontage: 245
Lot
- Size: 0.52 Acres
- Features: Country Setting, Wooded
Details
- Parcel number: ANTRM213B036
- Zoning description: UNK
Construction
Type & style
- Home type: SingleFamily
- Architectural style: Gambrel,Ranch
- Property subtype: Ranch
Materials
- Wood Frame, T1-11 Exterior
- Foundation: Block, Concrete
- Roof: Asphalt Shingle
Condition
- New construction: No
- Year built: 1980
Utilities & green energy
- Electric: Circuit Breakers
- Sewer: 1000 Gallon
- Utilities for property: Cable Available, Propane, Phone Available
Community & HOA
HOA
- Services included: Water
- Additional fee info: Fee: $100
Location
- Region: Antrim
Financial & listing details
- Price per square foot: $299/sqft
- Tax assessed value: $288,250
- Annual tax amount: $6,661
- Date on market: 8/3/2026
Estimated market value
$439,800
$418,000 - $462,000
$2,703/mo
Price history
| Date | Event | Price |
|---|---|---|
| 8/14/2026 | Price change | $442,000-5.8%$299/sqft |
Source:  PrimeMLS #5103141 Report a problem PrimeMLS #5103141 Report a problem | ||
| 8/10/2026 | Price change | $469,000-4.3%$318/sqft |
Source: PrimeMLS #5103141 Report a problem | ||
| 8/3/2026 | Listed for sale | $489,999+93.7%$332/sqft |
Source: PrimeMLS #5103141 Report a problem | ||
| 9/27/2021 | Sold | $253,000-2.7%$171/sqft |
Source: PrimeMLS #4869536 Report a problem | ||
| 8/14/2021 | Contingent | $259,900$176/sqft |
Source: PrimeMLS #4869536 Report a problem | ||
| 7/13/2021 | Price change | $259,900-3.7%$176/sqft |
Source: PrimeMLS #4869536 Report a problem | ||
| 6/30/2021 | Listed for sale | $269,900+97%$183/sqft |
Source: PrimeMLS #4869536 Report a problem | ||
| 10/5/2018 | Sold | $137,000+1.6%$93/sqft |
Source: PrimeMLS #4703450 Report a problem | ||
| 7/11/2018 | Listed for sale | $134,900$91/sqft |
Source: HKS Associates, Inc. #4703450 Report a problem | ||
| 7/3/2018 | Pending sale | $134,900$91/sqft |
Source: HKS Associates, Inc. #4703450 Report a problem | ||
| 6/28/2018 | Listed for sale | $134,900+4%$91/sqft |
Source: HKS Associates, Inc. #4703450 Report a problem | ||
| 3/16/2018 | Sold | $129,722+109.6%$88/sqft |
Source: Public Record Report a problem | ||
| 7/31/1997 | Sold | $61,900$42/sqft |
Source: Public Record Report a problem | ||
Public tax history
| Year | Property taxes | Tax assessment |
|---|---|---|
| 2024 | $5,993 +10.9% | $288,250 |
| 2023 | $5,402 +20.3% | $288,250 +78.8% |
| 2022 | $4,491 +6.9% | $161,200 |
| 2021 | $4,202 -7.9% | $161,200 +0.9% |
| 2020 | $4,562 +5.8% | $159,800 |
| 2019 | $4,310 -3.6% | $159,800 |
| 2018 | $4,470 +16.1% | $159,800 +16.1% |
| 2016 | $3,849 +0.9% | $137,600 |
| 2015 | $3,816 +0.1% | $137,600 -14.6% |
| 2012 | $3,812 | $161,050 |
Find assessor info on the county website
Monthly payment
Est. payment
Payment breakdown
Explore the cost of this home by adjusting the details. Changes won't be saved.Climate risks
Neighborhood: 03440
Getting around
4 / 100
Car-DependentNearby schools
GreatSchools rating
- 7/10Antrim Elementary SchoolGrades: PK-4Distance: 3.6 mi
- 6/10Great Brook SchoolGrades: 5-8Distance: 3.7 mi
- 8/10Conval Regional High SchoolGrades: 9-12Distance: 11.8 mi
Schools provided by the listing agent
- Elementary: Antrim Elementary School
- Middle: Great Brook School
- High: Contoocook Valley Regional Hig
Source: PrimeMLS. This data may not be complete. We recommend contacting the local school district to confirm school assignments for this home.
- $400,4003 bd1 ba1k sqft15 Trillium Trl, Antrim, NH 03440Off Market
- $360,1002 bd1 ba960 sqft11 Masquanipi Dr, Antrim, NH 03440Off Market
- $409,0002 bd1 ba920 sqft15 Masquanipi Dr, Antrim, NH 03440Off Market
- $287,5003 bd1 ba1.6k sqft364 Elm Ave, Antrim, NH 03440Off Market
- $280,0002 bd1 ba1k sqft11 Trillium Trl, Antrim, NH 03440Sold
- $389,300-- bd-- ba-- sqft11 Trillium Trl, Antrim, NH 03440Off Market
- $27,900-- bd-- ba-- sqft11 Trillium Trl, Antrim, NH 03440Off Market
- $344,8002 bd1 ba832 sqft9 Masquanipi Dr, Antrim, NH 03440Off Market
A local agent can set up tours, give advice and negotiate with sellers.
Similar homes
- $450,0003 bd2 ba1.6k sqft17 West Street, Antrim, NH 03440Active
 MLS ID #5102359, Samantha Hagstrom. PrimeMLS
 - $585,0003 bd3 ba1.6k sqft184 Smith Road, Antrim, NH 03440Active
 MLS ID #5105104, Richard St. George. PrimeMLS
 - $385,0003 bd2 ba1.5k sqft66 White Birch Point, Antrim, NH 03440Active
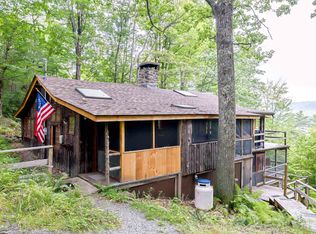 MLS ID #5103942, Lori Oliveira. PrimeMLS
 - $549,9003 bd2 ba1.8k sqft363 Keene Road, Antrim, NH 03440Active
 MLS ID #5104473, Abby J Fino. PrimeMLS
 - $495,0003 bd2 ba1.2k sqft262 Concord Street, Antrim, NH 03440ActiveMLS ID #5083793, Kenneth Moller. PrimeMLS
- $425,0004 bd2 ba1.7k sqft251 Macdowell Road, Peterborough, NH 03458ActiveMLS ID #5105117, Matthew Despres. PrimeMLS
- $439,0004 bd2 ba1.8k sqft1018 Route 123 N, Stoddard, NH 03464For Sale By Owner
- $460,0004 bd2 ba1.4k sqft155 Irving Drive, Weare, NH 03281ActiveMLS ID #5104635, Tatum Trudel. PrimeMLS
- $499,9003 bd3 ba2k sqft82 Pine Meadows Circle, Bennington, NH 03442ActiveMLS ID #5102749, Dan Petrone. PrimeMLS
- $499,9003 bd2 ba1.4k sqft105 Wendy Road, Stoddard, NH 03464ActiveMLS ID #5102931, Brian Michaud. PrimeMLS
- $495,0003 bd2 ba2k sqft115 Onset Road, Bennington, NH 03442ActiveMLS ID #5104531, Meghan Hardwick. PrimeMLS
- $460,0003 bd2 ba2.1k sqft25 Raccoon Alley, Hillsborough, NH 03244ActiveMLS ID #5102945, Alex Hackett. PrimeMLS
- $--3 bd1 ba1.2k sqft151 State Rte #202, Bennington, NH 03442AuctionAuction.com 1
- $475,0003 bd2 ba1.3k sqft8 Blair Ave, Hillsboro, NH 03244For Sale By Owner
- $439,0003 bd2 ba1.3k sqft15 Webb Road, Peterborough, NH 03458ActiveMLS ID #5097829, Bill Taylor. PrimeMLS
- $399,9003 bd2 ba1.4k sqft916 Deering Center Road, Deering, NH 03244ActiveMLS ID #5104146, Robert Van Laarhoven. PrimeMLS
- $410,0002 bd2 ba1.1k sqft180 Washington Pond Road, Marlow, NH 03456ActiveMLS ID #5105081, Anna Schierioth. PrimeMLS
- $510,0003 bd2 ba1.3k sqft311 Old Street Road, Peterborough, NH 03458ActiveMLS ID #5105816, Peg Walsh. PrimeMLS
- $339,9002 bd1 ba1.2k sqft31 Alpine Way, Hillsborough, NH 03244ActiveMLS ID #5105046, Danielle Quinn. PrimeMLS
- $475,0003 bd2 ba2k sqft27 Sheehan Lane, Harrisville, NH 03450ActiveMLS ID #5102188, Michelle R Carter. PrimeMLS
