Well,-laid-out saltbox-style 3-bedroom, 2-bath home offering 1,482 square feet of living space on 13.3 private acres in a quiet country setting. The floor plan is comfortable and functional, with good natural light throughout. The home would benefit from updating, giving buyers a great opportunity to add their own finishes. An enclosed breezeway connects the home to a post-and-beam barn on a full foundation, featuring upper and lower garage doors, a wood furnace below the main work area or artist studio, and excellent workshop space. An additional garage provides even more storage and utility. The property includes nice yard space and established gardens, along with plenty of room to roam across the acreage. A solid country home with privacy and potential, ready for its next owner. Low Stoddard taxes.
Active under contract
Listed by: Dow Hill Realty • Brian Michaud
Price cut: $50K (8/16)
$499,900
105 Wendy Road, Stoddard, NH 03464
3beds
1,482sqft
Single Family Residence
Built in 1978
13.3 Acres Lot
$483,800 Zestimate®
$337/sqft
$-- HOA
What's special
Additional garageQuiet country settingGood natural light throughoutExcellent workshop spaceEnclosed breezewayNice yard spaceEstablished gardens
- 47 days
- 504
- 13
Zillow last checked:
Listing updated:
Listed by:
Brian Michaud,
Dow Hill Realty 603-446-2385
Source: PrimeMLS,MLS#: 5102931
Facts & features
Interior
Bedrooms & bathrooms
- Bedrooms: 3
- Bathrooms: 2
- Full bathrooms: 1
- 3/4 bathrooms: 1
Heating
- Forced Air, 2 Stoves, Wood Furnace
Cooling
- None
Appliances
- Included: Dishwasher, Microwave, Electric Range, Refrigerator, Washer, Electric Water Heater
Features
- Central Vacuum, Kitchen/Dining
- Flooring: Carpet, Ceramic Tile, Vinyl
- Basement: Concrete,Concrete Floor,Full,Interior Stairs,Exterior Entry,Interior Entry
- Attic: Attic with Hatch/Scuttle
Interior area
- Total structure area: 2,470
- Total interior livable area: 1,482 sqft
- Finished area above ground: 1,482
- Finished area below ground: 0
Property
Parking
- Total spaces: 1
- Parking features: Gravel, Paved
- Garage spaces: 1
Features
- Levels: One and One Half
- Stories: 1.5
- Frontage length: Road frontage: 450
Lot
- Size: 13.3 Acres
- Features: Wooded
Details
- Additional structures: Barn(s)
- Parcel number: STODM421L04
- Zoning description: Rual
Construction
Type & style
- Home type: SingleFamily
- Architectural style: Saltbox
- Property subtype: Single Family Residence
Materials
- Post and Beam, Wood Frame, Board and Batten Exterior
- Foundation: Concrete
- Roof: Asphalt Shingle
Condition
- New construction: No
- Year built: 1978
Utilities & green energy
- Electric: 200+ Amp Service, Circuit Breakers
- Sewer: 1000 Gallon, Concrete, Leach Field
- Utilities for property: T1 Available
Community & HOA
Community
- Security: Battery Smoke Detector
Location
- Region: Stoddard
Financial & listing details
- Price per square foot: $337/sqft
- Tax assessed value: $386,690
- Annual tax amount: $4,362
- Date on market: 8/2/2026
- Road surface type: Gravel
Estimated market value
$483,800
$460,000 - $508,000
$2,634/mo
Price history
| Date | Event | Price |
|---|---|---|
| 8/16/2026 | Price change | $499,900-9.1%$337/sqft |
Source:  PrimeMLS #5102931 Report a problem PrimeMLS #5102931 Report a problem | ||
| 8/10/2026 | Price change | $549,900-2.7%$371/sqft |
Source: PrimeMLS #5102931 Report a problem | ||
| 8/2/2026 | Listed for sale | $564,900$381/sqft |
Source: PrimeMLS #5102931 Report a problem | ||
Public tax history
| Year | Property taxes | Tax assessment |
|---|---|---|
| 2024 | $4,547 -0.2% | $386,690 +44.1% |
| 2023 | $4,556 +4% | $268,300 |
| 2022 | $4,381 -1.5% | $268,300 0% |
| 2021 | $4,447 +1% | $268,400 +0% |
| 2020 | $4,403 +8.7% | $268,320 |
| 2019 | $4,052 +11.6% | $268,320 +18.2% |
| 2018 | $3,630 +6.7% | $227,020 |
| 2016 | $3,403 -5.8% | $227,020 +0% |
| 2014 | $3,612 -3.1% | $227,000 -4.2% |
| 2013 | $3,728 +8.9% | $236,850 -0.5% |
| 2011 | $3,424 +12.3% | $238,110 |
| 2010 | $3,048 | $238,110 |
Find assessor info on the county website
Monthly payment
Est. payment
Payment breakdown
Explore the cost of this home by adjusting the details. Changes won't be saved.Climate risks
Neighborhood: 03464
Nearby schools
Schools provided by the listing agent
- Elementary: James Faulkner Elementary
- Middle: Keene Middle School
- High: Keene High School
- District: Henniker Sch District SAU #24
Source: PrimeMLS. This data may not be complete. We recommend contacting the local school district to confirm school assignments for this home.

Similar homes
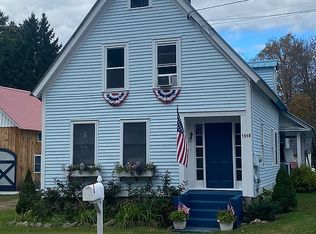
- $439,0004 bd2 ba1.8k sqft1018 Route 123 N, Stoddard, NH 03464For Sale By Owner
- $449,0003 bd2 ba2k sqft27 Sheehan Lane, Harrisville, NH 03450Active
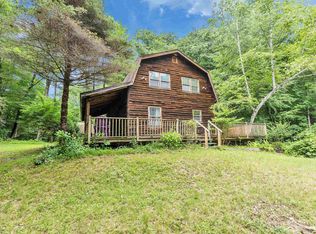 MLS ID #5102188, Michelle R Carter. PrimeMLS
 - $495,0003 bd2 ba1.2k sqft262 Concord Street, Antrim, NH 03440Active
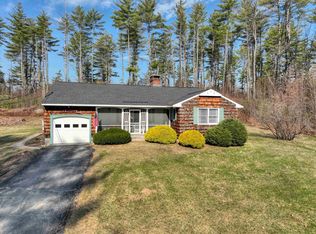 MLS ID #5083793, Kenneth Moller. PrimeMLS
 - $274,9004 bd3 ba2.1k sqft150 Turtle Rock Road, Stoddard, NH 03464Active
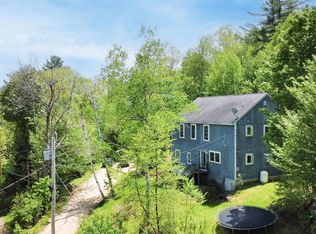 MLS ID #5090802, Mary Johnson. PrimeMLS
