Nestled in on a private road, you will find this cape style home built in 2020 situated on .31 acres with 100 ft of exclusively owned water frontage on Highland Lake! Walk in, kick off your shoes & you will feel right at home, especially since this cottage comes partially furnished! This home offers plenty of natural light, tasteful amounts of knotty pine throughout, and views of the lake from every floor. On the first floor you will find the kitchen/dining area, as well as the living room, half bath, and the primary bedroom with its own full bath. Upstairs you will find a large bedroom with views of the lake, full bath with the washer/dryer hookup, &an additional bedroom with ample closet space. This fully insulated home has an open concept floor plan, which makes it the perfect place for entertaining guests! Imagine sitting out on your deck enjoying the breath-taking lake views and catching sunsets, all while sipping a cup of coffee to the sounds of loons calling. This home is conveniently located close to the Marina where you can launch your boat, gas up, and enjoy the small store. Highland Lake Is 7 miles long, +/-697 acres, & is well known for its largemouth bass fishing. Bring your motorboats and jet skis – this lake is perfect for those toys! There are two abutting lots (7&8) totaling .95 additional acres with an extra 35 ft of water frontage on Highland Lake available - not included in this listing. Schedule your private showing today!
Active
Listed by: Stone Haven Real Estate • Abby J Fino
$649,900
70 Harper Road, Stoddard, NH 03464
3beds
1,840sqft
Single Family Residence
Built in 2020
0.31 Acres Lot
$632,600 Zestimate®
$353/sqft
$-- HOA
What's special
Fully insulated homePrivate roadOpen concept floor planPlenty of natural light
- 1 day
- 711
- 34
Zillow last checked:
Listing updated:
Listed by:
Abby J Fino,
Stone Haven Real Estate 603-504-5399
Source: PrimeMLS,MLS#: 5109588
Facts & features
Interior
Bedrooms & bathrooms
- Bedrooms: 3
- Bathrooms: 3
- Full bathrooms: 2
- 1/2 bathrooms: 1
Heating
- Pellet Stove, Baseboard, Electric
Cooling
- None
Appliances
- Included: Refrigerator, Electric Stove
- Laundry: 2nd Floor Laundry
Features
- Ceiling Fan(s), Dining Area, Primary BR w/ BA, Natural Light, Natural Woodwork
- Basement: Insulated,Storage Space,Unfinished,Exterior Entry,Walk-Up Access
Interior area
- Total structure area: 3,036
- Total interior livable area: 1,840 sqft
- Finished area above ground: 1,840
- Finished area below ground: 0
Video & virtual tour
Property
Parking
- Parking features: Gravel
Features
- Levels: Two
- Stories: 2
- Exterior features: Boat Slip/Dock, Dock, Deck, Private Dock, Shed
- Has view: Yes
- View description: Water
- Has water view: Yes
- Water view: Water
- Waterfront features: Beach Access
- Body of water: Highland Lake
- Frontage length: Water frontage: 100
Lot
- Size: 0.31 Acres
- Features: Country Setting, Secluded, Sloped, Trail/Near Trail, Views, Walking Trails, Rural
Details
- Additional structures: Outbuilding
- Parcel number: STODM113L1112
- Zoning description: LAKE
- Special conditions: Standard
Construction
Type & style
- Home type: SingleFamily
- Architectural style: Cape
- Property subtype: Single Family Residence
Materials
- Wood Frame
- Foundation: Concrete, Stone
- Roof: Asphalt Shingle
Condition
- New construction: No
- Year built: 2020
Utilities & green energy
- Electric: Circuit Breakers
- Sewer: Private Sewer, Septic Design Available, Septic Tank
- Utilities for property: Phone Available, Fiber Optic Internt Avail
Community & HOA
Location
- Region: Stoddard
Financial & listing details
- Price per square foot: $353/sqft
- Tax assessed value: $446,340
- Annual tax amount: $5,249
- Date on market: 9/13/2026
- Road surface type: Gravel
Estimated market value
$632,600
$601,000 - $664,000
$2,038/mo
Price history
| Date | Event | Price |
|---|---|---|
| 9/13/2026 | Listed for sale | $649,900+4%$353/sqft |
Source:  PrimeMLS #5109588 Report a problem PrimeMLS #5109588 Report a problem | ||
| 11/25/2025 | Listing removed | $625,000$340/sqft |
Source: PrimeMLS #5069262 Report a problem | ||
| 11/11/2025 | Listed for sale | $625,000-10.6%$340/sqft |
Source: PrimeMLS #5069262 Report a problem | ||
| 11/2/2025 | Listing removed | $699,000$380/sqft |
Source: PrimeMLS #5061248 Report a problem | ||
| 10/1/2025 | Price change | $699,000-11%$380/sqft |
Source: PrimeMLS #5061248 Report a problem | ||
| 9/13/2025 | Listed for sale | $785,000+441.4%$427/sqft |
Source: PrimeMLS #5061248 Report a problem | ||
| 8/22/2019 | Sold | $145,000-12.1%$79/sqft |
Source: PrimeMLS #4762517 Report a problem | ||
| 7/2/2019 | Listed for sale | $165,000$90/sqft |
Source: Pitcher Mtn Realty #4762517 Report a problem | ||
Public tax history
| Year | Property taxes | Tax assessment |
|---|---|---|
| 2024 | $5,249 +10% | $446,340 +58.8% |
| 2023 | $4,771 +4% | $280,990 |
| 2022 | $4,589 +9.2% | $280,990 +10.8% |
| 2021 | $4,202 +42.5% | $253,590 +41.1% |
| 2020 | $2,949 +8.7% | $179,690 |
| 2019 | $2,713 +2.3% | $179,690 +8.4% |
| 2018 | $2,652 +6.7% | $165,830 |
| 2016 | $2,486 -5.8% | $165,830 |
| 2014 | $2,638 -23.5% | $165,830 -24.3% |
| 2013 | $3,448 +9.5% | $219,040 |
| 2011 | $3,150 +12.3% | $219,040 |
| 2010 | $2,804 | $219,040 |
Find assessor info on the county website
Monthly payment
Est. payment
Payment breakdown
Explore the cost of this home by adjusting the details. Changes won't be saved.Climate risks
Neighborhood: 03464
Similar homes
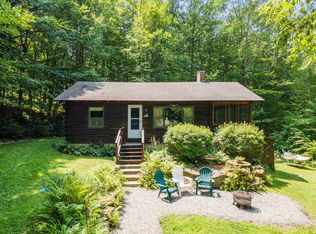
- $399,0003 bd2 ba1.3k sqft172 Fox Hill Road, Stoddard, NH 03464Active
 MLS ID #5107197, Erin Colburn. PrimeMLS
 - $835,0003 bd2 ba1.2k sqft232 Tigola Trail, Stoddard, NH 03464Active
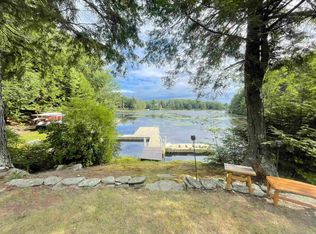 MLS ID #5106672, Paul Bourassa. PrimeMLS
 - $699,9003 bd1 ba1.6k sqft16 Stone Road, Stoddard, NH 03464Active
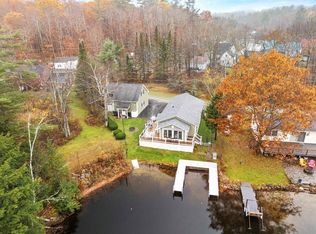 MLS ID #5068369, Jason LePine. PrimeMLS
 - $569,9002 bd2 ba1.3k sqft65 School Street, Stoddard, NH 03464Active
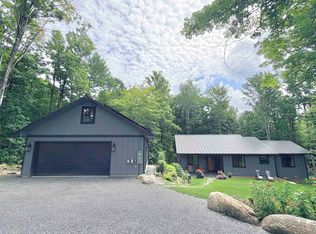 MLS ID #5102916, Brian Michaud. PrimeMLS
