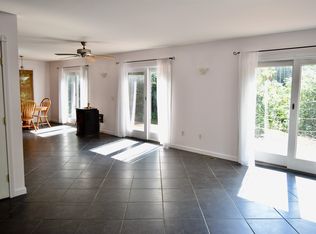
Built in 2021 this well-maintained 2-bedroom, 2-bath home set on 2.3 private acres with access to Highland Lake. The main home features an open-concept layout with good natural light and a comfortable year-round living design. A fully self-contained 1-bedroom, 1-bath ADU also offers an open-concept living area and includes its own garage, separate from the main house, providing added privacy and flexibility for guests, extended family, or rental income. The acreage offers a quiet country setting with room to enjoy the outdoors, while Highland Lake access provides opportunities for swimming, boating, and recreation. A versatile property with valuable additional living space in a peaceful Stoddard location.
Active
Listed by: Dow Hill Realty • Brian Michaud • 603-446-2385
$599,900
67 Champney Road, Stoddard, NH 03464
2beds
1,568sqft
Single Family Residence
Built in 2021
2.3 Acres Lot
$579,200 Zestimate®
$383/sqft
$-- HOA
What's special
Access to highland lakeQuiet country settingGood natural lightComfortable year-round living designOpen-concept layout
- 22 days
- 306
- 9
Zillow last checked:
Listing updated:
Listed by:
Brian Michaud,
Dow Hill Realty 603-446-2385
Source: PrimeMLS,MLS#: 5113502
Facts & features
Interior
Bedrooms & bathrooms
- Bedrooms: 2
- Bathrooms: 3
- Full bathrooms: 2
- 3/4 bathrooms: 1
Heating
- Pellet Stove, Baseboard, Forced Air, Individual, Radiant Floor
Cooling
- Central Air
Appliances
- Included: Dishwasher, Refrigerator, Washer, Gas Stove, Propane Water Heater, Tank Water Heater
- Laundry: 1st Floor Laundry
Features
- In-Law/ADU, Kitchen/Living, Primary BR w/ BA, Walk-In Closet(s)
- Flooring: Combination
- Basement: Climate Controlled,Concrete,Concrete Floor,Full,Unfinished,Walkout,Interior Access,Basement Stairs,Walk-Out Access
Interior area
- Total structure area: 2,352
- Total interior livable area: 1,568 sqft
- Finished area above ground: 1,568
- Finished area below ground: 0
Property
Parking
- Total spaces: 2
- Parking features: Shared Driveway, Gravel
- Garage spaces: 2
Features
- Levels: Two,Multi-Level
- Stories: 2
- Exterior features: Balcony, Deck
- Body of water: Highland Lake
Lot
- Size: 2.3 Acres
- Features: Country Setting, Wooded, Near ATV Trail
Details
- Additional structures: Outbuilding
- Parcel number: STODM123L09
- Zoning description: Res
- Special conditions: Standard
Construction
Type & style
- Home type: SingleFamily
- Property subtype: Single Family Residence
Materials
- Wood Frame, Vinyl Exterior
- Foundation: Concrete
- Roof: Architectural Shingle
Condition
- New construction: No
- Year built: 2021
Utilities & green energy
- Electric: 200+ Amp Service, Circuit Breakers
- Sewer: 1250 Gallon, Concrete, Leach Field
- Utilities for property: Phone Available, Fiber Optic Internt Avail
Community & HOA
Location
- Region: Stoddard
Financial & listing details
- Price per square foot: $383/sqft
- Tax assessed value: $241,750
- Annual tax amount: $2,727
- Date on market: 10/8/2026
Estimated market value
$579,200
$550,000 - $608,000
$2,821/mo
Price history
| Date | Event | Price |
|---|---|---|
| 10/8/2026 | Listed for sale | $599,900+2299.6%$383/sqft |
Source:  PrimeMLS #5113502 Report a problem | ||
| 9/14/2018 | Sold | $25,000+257.1%$16/sqft |
Source: Public Record Report a problem | ||
| 3/10/2016 | Sold | $7,000$4/sqft |
Source: Public Record Report a problem | ||
Public tax history
| Year | Property taxes | Tax assessment |
|---|---|---|
| 2024 | $1,196 +44.8% | $101,690 +109% |
| 2023 | $826 +3.9% | $48,660 |
| 2022 | $795 -22% | $48,660 -20.9% |
| 2021 | $1,019 +40.9% | $61,520 +39.6% |
| 2020 | $723 +8.7% | $44,060 |
| 2019 | $665 +65.8% | $44,060 +75.5% |
| 2018 | $401 +6.6% | $25,100 |
| 2016 | $376 -5.8% | $25,100 |
| 2014 | $399 +1% | $25,100 |
| 2013 | $395 +9.4% | $25,100 |
| 2011 | $361 +12.5% | $25,100 |
| 2010 | $321 | $25,100 |
Find assessor info on the county website
Monthly payment
Est. payment
Payment breakdown
Explore the cost of this home by adjusting the details. Changes won't be saved.Climate risks
Neighborhood: 03464
Nearby schools
Schools provided by the listing agent
- Elementary: James Faulkner Elementary
- Middle: Keene Middle School
- High: Keene High School
- District: Henniker Sch District SAU #24
Source: PrimeMLS. This data may not be complete. We recommend contacting the local school district to confirm school assignments for this home.
Similar homes
- $599,9003 bd3 ba1.8k sqft70 Harper Road, Stoddard, NH 03464Active
 MLS ID #5109588, Abby J Fino. PrimeMLS
- $462,5004 bd2 ba1.5k sqft648 Tigola Trail, Stoddard, NH 03464Active
 MLS ID #5111718, Elisabeth G Branch. PrimeMLS
- $655,0004 bd2 ba2.3k sqft88 Aten Road, Stoddard, NH 03464Active
 MLS ID #5102435, Sara Sheehan. PrimeMLS
- $439,0004 bd2 ba1.6k sqft1018 Route 123 N, Stoddard, NH 03464Active
 MLS ID #5111199, Derek Greene. PrimeMLS
