ATTENTION BUYERS: Motivated sellers! All offers will be considered! Take advantage of an incredible, rare opportunity to ASSUME a 2.625% fixed interest rate on this home! Open to ALL qualified buyers, no military or veteran background required. Save hundreds of dollars every single month compared to today's high market rates! Welcome to 7 Will Drive, a remarkably spacious and fully updated, turn key 3 bedroom, 2 bathroom Cape situated on a beautiful 1.15 acre corner lot. Boasting incredible floor plan flexibility, this home features TWO additional bonus room, perfect for use as extra bedrooms, dedicated home offices, a private den, a gym, or a playroom! All of the high ticket mechanicals and costly upgrades have already been done for you! Move right in and enjoy cozy New England winters with a warm fireplace featuring a highly efficient wood burning insert, perfect for cutting down on winter heating costs. Enjoy pristine, crisp water and complete peace of mind with a newly drilled well (620 ft deep with a pump at 600 ft) paired with a premium, newly installed whole house water filtration and water softener system. Rest easy knowing you also have a brand-new roof and gutters (featuring a 50 year transferable warranty), brand-new energy efficient windows, and brand-new insulated doors. The interior features a completely upgraded 200 amp electrical panel, a beautifully remodeled kitchen packed with brand-new appliances throughout, entirely remodeled bathrooms, fresh paint, and a brand new rear deck perfect for entertaining. The private septic system has also been recently cleaned and fully inspected for total worry free living. Do not miss the chance to own a premium, exceptionally versatile home paired with a historically low monthly payment!
Pending
Listed by: Century 21 Circa 72 Inc. • Jodi Adams • 603-224-3377
Price cut: $14.9K (9/29)
$450,000
7 Will Drive, New Ipswich, NH 03071
3beds
2,208sqft
Single Family Residence
Built in 1967
1.15 Acres Lot
$-- Zestimate®
$204/sqft
$-- HOA
What's special
Brand-new insulated doorsEntirely remodeled bathroomsFresh paintIncredible floor plan flexibilityBrand-new energy efficient windows
- 103 days
- 1,063
- 75
Zillow last checked:
Listing updated:
Listed by:
Jodi Adams,
Century 21 Circa 72 Inc. 603-224-3377
Source: PrimeMLS,MLS#: 5099122
Facts & features
Interior
Bedrooms & bathrooms
- Bedrooms: 3
- Bathrooms: 2
- Full bathrooms: 2
Heating
- Oil, Baseboard, Hot Water
Cooling
- Wall Unit(s)
Appliances
- Included: Dishwasher, Microwave, Refrigerator, Electric Stove
- Laundry: 1st Floor Laundry
Features
- Kitchen Island
- Flooring: Hardwood, Laminate
- Basement: Concrete,Full,Walk-Out Access
- Number of fireplaces: 1
- Fireplace features: Wood Burning, 1 Fireplace
Interior area
- Total structure area: 3,288
- Total interior livable area: 2,208 sqft
- Finished area above ground: 2,208
- Finished area below ground: 0
Property
Parking
- Parking features: Gravel
Accessibility
- Accessibility features: 1st Floor Bedroom, 1st Floor Full Bathroom, 1st Floor Laundry
Features
- Levels: Two
- Stories: 2
- Exterior features: Deck
- Frontage length: Road frontage: 433
Lot
- Size: 1.15 Acres
- Features: Corner Lot, Level
Details
- Parcel number: NIPSM00007L000081S000000
- Zoning description: RD R
- Special conditions: Standard
Construction
Type & style
- Home type: SingleFamily
- Architectural style: Cape
- Property subtype: Single Family Residence
Materials
- Wood Frame
- Foundation: Concrete
- Roof: Asphalt Shingle
Condition
- New construction: No
- Year built: 1967
Utilities & green energy
- Electric: 200+ Amp Service
- Sewer: Leach Field, Private Sewer, Septic Tank
- Utilities for property: Cable Available
Community & HOA
Location
- Region: New Ipswich
Financial & listing details
- Price per square foot: $204/sqft
- Tax assessed value: $363,100
- Annual tax amount: $6,184
- Date on market: 7/9/2026
- Listing terms: Cash,Conventional,FHA,VA Loan
- Road surface type: Gravel
Estimated market value
Not available
Estimated sales range
Not available
Not available
Price history
| Date | Event | Price |
|---|---|---|
| 10/12/2026 | Pending sale | $450,000$204/sqft |
Source:  PrimeMLS #5099122 Report a problem PrimeMLS #5099122 Report a problem | ||
| 9/29/2026 | Price change | $450,000-3.2%$204/sqft |
Source: PrimeMLS #5099122 Report a problem | ||
| 9/14/2026 | Price change | $464,900-2.1%$211/sqft |
Source: PrimeMLS #5099122 Report a problem | ||
| 8/24/2026 | Price change | $474,900-4%$215/sqft |
Source: PrimeMLS #5099122 Report a problem | ||
| 8/17/2026 | Price change | $494,900-1%$224/sqft |
Source: PrimeMLS #5099122 Report a problem | ||
| 8/4/2026 | Price change | $499,900-2.9%$226/sqft |
Source: PrimeMLS #5099122 Report a problem | ||
| 7/29/2026 | Price change | $515,000-1.9%$233/sqft |
Source: PrimeMLS #5099122 Report a problem | ||
| 7/15/2026 | Price change | $525,000-1.9%$238/sqft |
Source: PrimeMLS #5099122 Report a problem | ||
| 7/11/2026 | Listed for sale | $535,000+181.6%$242/sqft |
Source: PrimeMLS #5099122 Report a problem | ||
| 1/23/2008 | Sold | $190,000-18.7%$86/sqft |
Source: Public Record Report a problem | ||
| 8/29/2007 | Sold | $233,800+47%$106/sqft |
Source: Public Record Report a problem | ||
| 1/25/2002 | Sold | $159,000$72/sqft |
Source: Public Record Report a problem | ||
Public tax history
| Year | Property taxes | Tax assessment |
|---|---|---|
| 2024 | $5,526 +4.9% | $363,100 +77.2% |
| 2023 | $5,266 +9.3% | $204,900 |
| 2022 | $4,817 +10.6% | $204,900 |
| 2021 | $4,354 | $204,900 |
| 2020 | $4,354 -2.2% | $204,900 |
| 2019 | $4,452 -4.8% | $204,900 +22.7% |
| 2018 | $4,676 +4.9% | $167,000 |
| 2017 | $4,459 +1.8% | $167,000 |
| 2016 | $4,380 -6% | $167,000 |
| 2015 | $4,661 | $167,000 |
Find assessor info on the county website
Monthly payment
Est. payment
Payment breakdown
Explore the cost of this home by adjusting the details. Changes won't be saved.Climate risks
Neighborhood: 03071
Similar homes
- $509,9003 bd3 ba2k sqft134 Davis Village Rd, New Ipswich, NH 03071For Sale
 MLS ID #73566933, Rebecca Morse, RE/MAX Town Square. MLS PIN
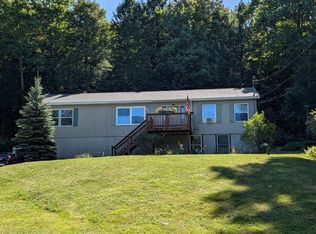
 - $499,9003 bd4 ba2k sqft58 Philmart Dr, New Ipswich, NH 03071For Sale
 MLS ID #73576984, Rebecca Morse, RE/MAX Town Square. MLS PIN
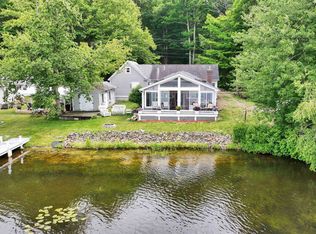
 - $479,0002 bd1 ba1.3k sqft143 Lower Pratt Pond Road, New Ipswich, NH 03071Active
 MLS ID #5098922, Dillon Badger. PrimeMLS
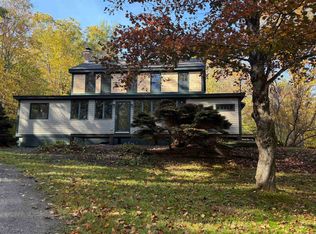
 - $450,0003 bd2 ba1.9k sqft889 Jaffrey Road, Marlborough, NH 03455Active
 MLS ID #5114710, Robin Smith. PrimeMLS
