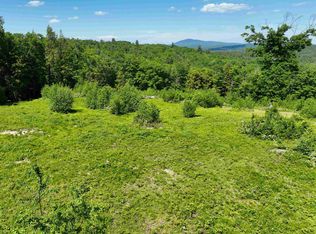
Very private property with VIEWS of Mount Kearsarge and out back more views with cutting for even more mountains. Well cared for immaculate home, lot's of nicely finished rooms with details carefully done. Easy to heat home and cool in the summer. Almost attached from the house is a 3 stall 24'X36 garage that has electric and stays above freezing without any heat on during winter. Nicely landscaped. A short drive to Newbury Harbor and access to Lake Sunapee for residents on the newly rebuilt town dock and beach area. Close to Mt Sunapee and also many fine restaurants within a short drive. Lower tax rate town historically.
Active
Listed by: Elliot Hansen Associates • Elliot Hansen
Price cut: $30K (8/5)
$599,500
132 Newell Road, Newbury, NH 03255
4beds
1,950sqft
Ranch
Built in 1960
3.01 Acres Lot
$583,000 Zestimate®
$307/sqft
$-- HOA
What's special
Views of mount kearsargeNicely landscaped
- 86 days
- 548
- 26
Zillow last checked:
Listing updated:
Listed by:
Elliot Hansen,
Elliot Hansen Associates 603-763-9999
Source: PrimeMLS,MLS#: 5097475
Facts & features
Interior
Bedrooms & bathrooms
- Bedrooms: 4
- Bathrooms: 2
- Full bathrooms: 2
Heating
- Propane, Alternative Heat Stove, Baseboard, Hot Water, Boiler
Cooling
- None
Appliances
- Included: Gas Cooktop, Dishwasher, Dryer, Range Hood, Microwave, Wall Oven, Refrigerator, Washer, Electric Stove, Water Heater off Boiler, Exhaust Fan, Vented Exhaust Fan, Water Heater
- Laundry: Laundry Hook-ups
Features
- Ceiling Fan(s), Dining Area, Kitchen/Dining
- Flooring: Hardwood, Laminate, Vinyl, Wood
- Windows: Blinds
- Basement: Concrete Floor,Finished,Full,Insulated,Interior Stairs,Walkout,Interior Access,Exterior Entry,Walk-Out Access
- Fireplace features: Wood Stove Hook-up
Interior area
- Total structure area: 1,950
- Total interior livable area: 1,950 sqft
- Finished area above ground: 1,025
- Finished area below ground: 925
Property
Parking
- Total spaces: 3
- Parking features: Gravel, Auto Open, Driveway, Garage, On Site, Parking Spaces 1 - 10
- Garage spaces: 3
- Has uncovered spaces: Yes
Features
- Levels: Two,Walkout Lower Level
- Stories: 2
- Exterior features: Deck, Garden, Storage
- Has view: Yes
- View description: Mountain(s)
- Waterfront features: Beach Access
- Body of water: Lake Sunapee
- Frontage length: Road frontage: 331
Lot
- Size: 3.01 Acres
- Features: Country Setting, Field/Pasture, Landscaped, Rolling Slope, Trail/Near Trail, Views, Wooded, Near Country Club, Near Golf Course, Near Paths, Near Skiing, Near Snowmobile Trails, Rural, Near Hospital
Details
- Parcel number: NWBUM036B523L439
- Zoning description: Rural/Residential
Construction
Type & style
- Home type: SingleFamily
- Architectural style: Ranch
- Property subtype: Ranch
Materials
- Clapboard Exterior
- Foundation: Block, Concrete, Poured Concrete
- Roof: Architectural Shingle,Asphalt Shingle
Condition
- New construction: No
- Year built: 1960
Utilities & green energy
- Electric: 100 Amp Service, 200+ Amp Service, Circuit Breakers, On-Site
- Sewer: 1500+ Gallon, Concrete, Leach Field, On-Site Septic Exists, Private Sewer, Septic Tank
- Utilities for property: Cable Available, Propane, Gas On-Site, Phone Available, Fiber Optic Internt Avail
Community & HOA
Location
- Region: Newbury
Financial & listing details
- Price per square foot: $307/sqft
- Tax assessed value: $358,600
- Annual tax amount: $3,758
- Date on market: 6/30/2026
- Electric utility on property: Yes
- Road surface type: Paved
Estimated market value
$583,000
$554,000 - $612,000
$3,227/mo
Price history
| Date | Event | Price |
|---|---|---|
| 8/5/2026 | Price change | $599,500-4.8%$307/sqft |
Source:  PrimeMLS #5097475 Report a problem PrimeMLS #5097475 Report a problem | ||
| 6/30/2026 | Listed for sale | $629,500+4.9%$323/sqft |
Source: PrimeMLS #5097475 Report a problem | ||
| 1/4/2026 | Listing removed | -- |
Source: Owner Report a problem | ||
| 10/6/2025 | Listed for sale | $600,000+328.8%$308/sqft |
Source: Owner Report a problem | ||
| 7/9/2024 | Sold | $139,933+12.8%$72/sqft |
Source: Public Record Report a problem | ||
| 4/29/2022 | Sold | $124,000+3.3%$64/sqft |
Source: Public Record Report a problem | ||
| 5/25/2010 | Sold | $120,000$62/sqft |
Source: Public Record Report a problem | ||
Public tax history
| Year | Property taxes | Tax assessment |
|---|---|---|
| 2024 | $3,219 | $246,700 |
| 2023 | $3,219 +14.7% | $246,700 |
| 2022 | $2,807 -5.9% | $246,700 +36.6% |
| 2020 | $2,984 +4% | $180,600 |
| 2019 | $2,868 +2.5% | $180,600 |
| 2018 | $2,799 -1.3% | $180,600 |
| 2017 | $2,837 -2.1% | $180,600 |
| 2016 | $2,899 +1.6% | $180,600 +3% |
| 2015 | $2,854 +5.1% | $175,300 |
| 2014 | $2,715 +3.7% | $175,300 |
| 2013 | $2,617 +10.4% | $175,300 +8% |
| 2012 | $2,371 -6.3% | $162,300 -5.9% |
| 2011 | $2,531 +18.4% | $172,400 +11.7% |
| 2010 | $2,137 +0.7% | $154,300 |
| 2009 | $2,122 +9.4% | $154,300 +7.5% |
| 2008 | $1,940 | $143,503 |
Find assessor info on the county website
Monthly payment
Est. payment
Payment breakdown
Explore the cost of this home by adjusting the details. Changes won't be saved.Climate risks
Neighborhood: 03255
Nearby schools
Schools provided by the listing agent
- Elementary: Kearsarge Elem Bradford
- Middle: Kearsarge Regional Middle Sch
- High: Kearsarge Regional HS
- District: Kearsarge Sch Dst SAU #65
Source: PrimeMLS. This data may not be complete. We recommend contacting the local school district to confirm school assignments for this home.
Similar homes
- $415,0003 bd2 ba1.7k sqft14 Ridgeway Drive, Newbury, NH 03255Active
 MLS ID #5096258, Ashley Feleen. PrimeMLS
 - $588,0003 bd3 ba2.1k sqft90 Deer Run Road, Henniker, NH 03242Active
 MLS ID #5111458, Holly Vance-McKellar. PrimeMLS
 - $699,5003 bd2 ba1.3k sqft21 Hospitality Way, Newbury, NH 03255Active
 MLS ID #5086540, Elliot Hansen. PrimeMLS
 - $595,0003 bd2 ba2.4k sqft82 Breezy Hill Road, Bradford, NH 03221Active
 MLS ID #5103107, Elliot Hansen. PrimeMLS
