Back on the market due to the previous buyers being unable to proceed with financing. Set on 1.80 acres in Warner, this inviting 3-bedroom, 2-bathroom home has a warm rustic feel with beautiful wood beams, floors, walls, and ceilings throughout that give the home cozy, timeless character. The newly redone kitchen features white cabinetry, soapstone countertops, a farmhouse sink, and stainless steel appliances. A separate dining area and living room provide comfortable gathering spaces, highlighted by a cathedral ceiling, stone fireplace, and pellet stove that make the home especially welcoming in the colder months. The bright sun porch is a peaceful place to sit back and relax while enjoying your surroundings. There are also 2 bedrooms and a full bathroom on the first level. On the second level, the loft includes a primary bedroom with an ensuite bathroom, a sitting area that could serve as a game room, and above the garage is a bonus attic space that adds even more flexibility for storage or living space. Outside, the property offers a wonderful place to enjoy the seasons with a gunite in-ground pool, beautiful perennial gardens, and a detached two-car garage with lean-to for storage, hobbies, or storing wood pellets. Just minutes from downtown Warner, the home offers easy access to local dining, coffee shops, and community activities. It is also close to Mount Kearsarge and 20 minutes to Mount Sunapee for scenic hiking and Interstate 89 for convenient travel. Concord is about 30 minutes away for additional shopping, dining, healthcare, and entertainment, and Boston is approximately 1.5 hours from the property.
Active
Listed by: KW Coastal and Lakes & Mountains Realty/N.London • O'Halloran Group
Price cut: $10K (9/23)
$585,000
470 Newmarket Road, Warner, NH 03278
3beds
2,088sqft
Single Family Residence
Built in 1972
1.8 Acres Lot
$-- Zestimate®
$280/sqft
$-- HOA
What's special
Stone fireplaceHot tubGunite in-ground poolCathedral ceilingFarmhouse sinkStainless steel appliancesBright sun porch
- 47 days
- 2,246
- 178
Zillow last checked:
Listing updated:
Listed by:
O'Halloran Group,
KW Coastal and Lakes & Mountains Realty/N.London Cell:603-877-1031,
Jason Bell,
KW Coastal and Lakes & Mountains Realty/N.London
Source: PrimeMLS,MLS#: 5104734
Facts & features
Interior
Bedrooms & bathrooms
- Bedrooms: 3
- Bathrooms: 2
- Full bathrooms: 1
- 3/4 bathrooms: 1
Heating
- Oil, Pellet Stove, Baseboard, Hot Water
Cooling
- None
Appliances
- Included: Dishwasher, Dryer, Microwave, Gas Range, Refrigerator, Washer
- Laundry: Laundry Hook-ups, In Basement
Features
- Cathedral Ceiling(s), Ceiling Fan(s), Dining Area, Hearth, Kitchen Island, Primary BR w/ BA, Natural Light, Natural Woodwork, Walk-In Closet(s)
- Flooring: Carpet, Softwood, Tile, Wood
- Basement: Bulkhead,Concrete,Full,Exterior Stairs,Interior Stairs,Interior Access,Exterior Entry,Basement Stairs,Interior Entry
- Number of fireplaces: 1
- Fireplace features: 1 Fireplace
Interior area
- Total structure area: 3,315
- Total interior livable area: 2,088 sqft
- Finished area above ground: 2,088
- Finished area below ground: 0
Video & virtual tour
Property
Parking
- Total spaces: 2
- Parking features: Gravel, Paved, Auto Open, Storage Above, Driveway, Garage, Unpaved, Detached
- Garage spaces: 2
- Has uncovered spaces: Yes
Features
- Levels: 1.75
- Stories: 1.75
- Patio & porch: Enclosed Porch, Screened Porch
- Exterior features: Deck, Garden, Shed, Storage
- Has private pool: Yes
- Pool features: In Ground
- Fencing: Partial
- Frontage length: Road frontage: 500
Lot
- Size: 1.8 Acres
- Features: Country Setting, Landscaped, Rolling Slope, Sloped, Wooded
Details
- Additional structures: Outbuilding
- Parcel number: WRNRM12L019
- Zoning description: R2 - Residential
- Special conditions: Standard
- Other equipment: Portable Generator
Construction
Type & style
- Home type: SingleFamily
- Architectural style: Cape
- Property subtype: Single Family Residence
Materials
- Wood Frame
- Foundation: Concrete
- Roof: Metal
Condition
- New construction: No
- Year built: 1972
Utilities & green energy
- Electric: 200+ Amp Service, Circuit Breakers
- Sewer: 1000 Gallon, Concrete, Leach Field, Private Sewer, Septic Tank
- Utilities for property: Propane
Community & HOA
Location
- Region: Warner
Financial & listing details
- Price per square foot: $280/sqft
- Tax assessed value: $290,200
- Annual tax amount: $9,254
- Date on market: 8/12/2026
- Road surface type: Paved
Estimated market value
Not available
Estimated sales range
Not available
Not available
Price history
| Date | Event | Price |
|---|---|---|
| 9/23/2026 | Price change | $585,000-1.7%$280/sqft |
Source:  PrimeMLS #5104734 Report a problem PrimeMLS #5104734 Report a problem | ||
| 8/15/2026 | Listed for sale | $595,000-0.7%$285/sqft |
Source: PrimeMLS #5104734 Report a problem | ||
| 11/1/2025 | Listing removed | $599,000$287/sqft |
Source: PrimeMLS #5065274 Report a problem | ||
| 10/29/2025 | Price change | $599,000-4.2%$287/sqft |
Source: PrimeMLS #5065274 Report a problem | ||
| 10/10/2025 | Listed for sale | $625,000+120.5%$299/sqft |
Source: PrimeMLS #5065274 Report a problem | ||
| 5/11/2017 | Sold | $283,400+47.2%$136/sqft |
Source: Public Record Report a problem | ||
| 9/4/2002 | Sold | $192,500+42.6%$92/sqft |
Source: Public Record Report a problem | ||
| 7/31/1998 | Sold | $135,000$65/sqft |
Source: Public Record Report a problem | ||
Public tax history
| Year | Property taxes | Tax assessment |
|---|---|---|
| 2024 | $8,964 +25.2% | $290,200 +28.6% |
| 2023 | $7,158 +16% | $225,670 |
| 2022 | $6,170 | $225,670 |
| 2020 | $6,170 | $225,670 |
| 2016 | $6,170 +2.6% | $225,670 |
| 2015 | $6,012 -1.6% | $225,670 -7.8% |
| 2011 | $6,110 | $244,690 |
Find assessor info on the county website
Monthly payment
Est. payment
Payment breakdown
Explore the cost of this home by adjusting the details. Changes won't be saved.Climate risks
Neighborhood: 03278
Nearby schools
Schools provided by the listing agent
- Elementary: Simonds Elementary
- Middle: Kearsarge Regional Middle Sch
- High: Kearsarge Regional HS
- District: Kearsarge Sch Dst SAU #65
Source: PrimeMLS. This data may not be complete. We recommend contacting the local school district to confirm school assignments for this home.
Similar homes
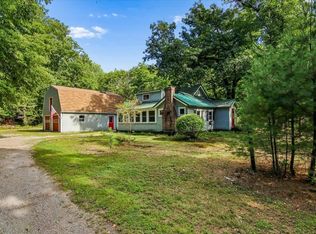
- $588,0003 bd3 ba2.1k sqft90 Deer Run Road, Henniker, NH 03242Active
 MLS ID #5111458, Holly Vance-McKellar. PrimeMLS
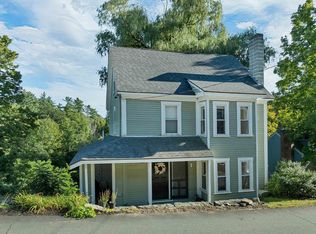
 - $499,0005 bd4 ba1.5k sqft94 NH Route 127, Warner, NH 03278Active
 MLS ID #5106821, Hvizda Realty Group. PrimeMLS
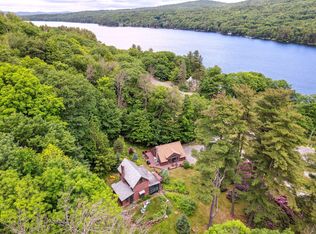
 - $349,9003 bd2 ba1.2k sqft30 School Street, Warner, NH 03278Active
 MLS ID #5110120, Greg W Colby. PrimeMLS
 - $639,0003 bd3 ba1.7k sqft7-9 Bell Cove Extension, Newbury, NH 03255Active
 MLS ID #5103460, Tabitha Coldwell. PrimeMLS
