This Four-season waterfront cottage on Island Pond in Stoddard, NH! Set on a .59-acre lot with 40 feet of privately owned waterfront, this classic 1960s cottage offers a peaceful setting to enjoy all four seasons. The home features 2 bedrooms, 1 bath, and a dining area with scenic water views. A desirable first-floor primary bedroom provides convenient single-level living. This well-maintained waterfront home features a drilled well and state-approved septic system. Whether you're looking for a four seasonal getaway or a place to create lasting memories on the water, this charming cottage offers direct access to boating, fishing, kayaking, and relaxation in a beautiful New Hampshire setting.
Active
Listed by: Dow Hill Realty • Brian Michaud • 603-446-2385
$534,900
352 NH Rte 123, Stoddard, NH 03464
2beds
986sqft
Single Family Residence
Built in 1960
0.59 Acres Lot
$-- Zestimate®
$542/sqft
$-- HOA
What's special
Convenient single-level livingDesirable first-floor primary bedroom
- 1 day
- 207
- 9
Zillow last checked:
Listing updated:
Listed by:
Brian Michaud,
Dow Hill Realty 603-446-2385
Source: PrimeMLS,MLS#: P5118094
Facts & features
Interior
Bedrooms & bathrooms
- Bedrooms: 2
- Bathrooms: 1
- Full bathrooms: 1
Heating
- Floor Furnace, Gas Stove
Cooling
- None
Appliances
- Included: Electric Range, Refrigerator, All-in-one Washer/Dryer
Features
- Dining Area, Kitchen/Dining, Kitchen/Living, Natural Light, Natural Woodwork
- Flooring: Concrete, Laminate, Softwood, Vinyl Plank
- Has basement: No
Interior area
- Total structure area: 1,634
- Total interior livable area: 986 sqft
- Finished area above ground: 986
- Finished area below ground: 0
Property
Parking
- Parking features: Paved
Features
- Levels: One
- Stories: 1
- Exterior features: Building, Deck, Private Dock
- Has view: Yes
- View description: Water
- Has water view: Yes
- Water view: Water
- Body of water: Island Pond
- Frontage length: Water frontage: 40,Road frontage: 100
Lot
- Size: 0.59 Acres
- Features: Country Setting, Views, Near Snowmobile Trails
Details
- Additional structures: Outbuilding
- Zoning description: Res
- Special conditions: Standard
Construction
Type & style
- Home type: SingleFamily
- Architectural style: Cottage/Camp
- Property subtype: Single Family Residence
Materials
- Wood Frame, Wood Siding
- Foundation: Pier/Column, Pillar/Post/Pier
- Roof: Fiberglass Shingle
Condition
- New construction: No
- Year built: 1960
Utilities & green energy
- Electric: 100 Amp Service, Circuit Breakers
- Sewer: 1000 Gallon, Concrete, Leach Field, Private Sewer
- Utilities for property: Phone
Community & HOA
Community
- Security: Battery Smoke Detector
Location
- Region: Stoddard
Financial & listing details
- Price per square foot: $542/sqft
- Tax assessed value: $329,050
- Annual tax amount: $3,370
- Date on market: 11/18/2026
- Cumulative days on market: 3 days
- Listing agreement: Exclusive Agency
- Road surface type: Paved
Estimated market value
Not available
Estimated sales range
Not available
Not available
Price history
| Date | Event | Price |
|---|---|---|
| 11/17/2026 | Listed for sale | $534,900$542/sqft |
Source:  PrimeMLS #5118102 Report a problem | ||
Public tax history
Tax history is unavailable.
Monthly payment
Est. payment
Payment breakdown
Explore the cost of this home by adjusting the details. Changes won't be saved.Climate risks
Neighborhood: 03464
Nearby schools
Schools provided by the listing agent
- Elementary: James Faulkner Elementary
- Middle: Keene Middle School
- High: Keene High School
- District: Henniker Sch District SAU #24
Source: PrimeMLS. This data may not be complete. We recommend contacting the local school district to confirm school assignments for this home.

Similar homes
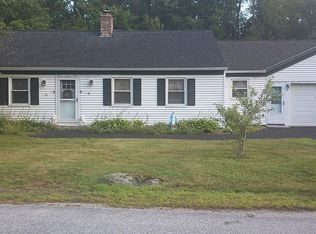
- $465,0003 bd2 ba1.3k sqft8 Blair Ave, Hillsboro, NH 03244For Sale By Owner
- $799,0003 bd2 ba1.2k sqft232 Tigola Trail, Stoddard, NH 03464Active
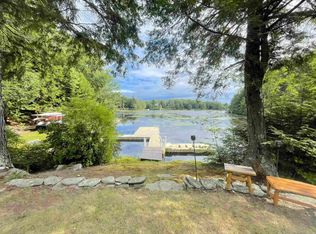 MLS ID #5106672, Paul Bourassa. PrimeMLS
- $535,0002 bd2 ba1.1k sqft65 Nelson Road, Harrisville, NH 03450Active
 MLS ID #5117063, Peg Walsh. PrimeMLS
- $499,0003 bd2 ba1.2k sqft23 Wheeler Cove, Antrim, NH 03440Active
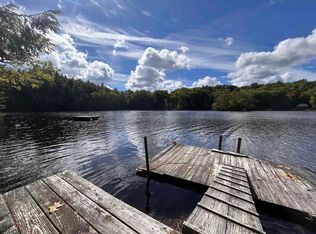 MLS ID #5111182, Laura Scaccia. PrimeMLS
