Room to grow in a brand new Cape-style home in Keene's first cottage court community. With multiple floor plans available, buyers have the opportunity to choose from one- or two-bedroom main-level layouts, along with select design features and upgrades, depending on construction stage. The main level offers an open kitchen, dining, and living area with bedroom and bathroom configurations based on the selected floor plan. Thoughtful standard finishes include quartz countertops, luxury vinyl plank flooring, Shaker-style cabinetry, solid-core interior doors, 4-over-1 windows, board-and-batten accents and an upgraded insulation package. Upstairs, an unfinished second floor awaits your finishing touches, offering potential for additional living space in the future, subject to applicable approvals. A walkout basement below adds even more potential, with a one-car drive-under garage providing convenient parking and additional storage space during New England winters. The community also features generous common areas envisioned for future landscaping, gardens, fruit trees, dog walking and neighborhood gathering spaces, subject to final development plans. Built by Elmside LLC as part of a cottage court community with 15 homes currently planned within an 18-unit condominium development just off Elm Street, Unit 3 offers a rare blend of main-level living, flexible design options and future expansion potential with easy access to downtown Keene, Keene State College, the nearby Drummer Hill Conservation Area and its hiking and biking trails, Cheshire Medical Center, and everything the city has to offer. Depending on construction stage, opportunities may remain for buyer-selected finishes and available upgrades. An optional elevator is also available at additional cost. Informational previews will be held off-site. Floor plans, site plans, and available finish selections will be presented.
Active
Listed by: EXP Realty • Sadie Halliday • Cell: 603-660-2321
$398,000
Lot 3 Elmside Court Unit 3, Keene, NH 03431
2beds
895sqft
Condominium
Built in 2026
-- sqft lot
$-- Zestimate®
$445/sqft
$-- HOA
What's special
One-car drive-under garageUpgraded insulation packageShaker-style cabinetrySolid-core interior doorsGenerous common areasBoard-and-batten accentsQuartz countertops
- 24 days
- 703
- 25
Zillow last checked:
Listing updated:
Listed by:
Sadie Halliday,
EXP Realty Cell:603-660-2321
Source: PrimeMLS,MLS#: 5115314
Facts & features
Interior
Bedrooms & bathrooms
- Bedrooms: 2
- Bathrooms: 1
- Full bathrooms: 1
Heating
- Electric, Forced Air
Cooling
- Central Air
Features
- Kitchen Island, Kitchen/Dining, Kitchen/Living
- Flooring: Carpet, Vinyl Plank
- Basement: Concrete Floor,Interior Stairs,Unfinished,Walkout,Exterior Entry,Walk-Out Access
Interior area
- Total structure area: 2,265
- Total interior livable area: 895 sqft
- Finished area above ground: 895
- Finished area below ground: 0
Property
Parking
- Total spaces: 1
- Parking features: Paved, Garage
- Garage spaces: 1
Features
- Levels: One and One Half
- Stories: 1.5
- Exterior features: Balcony
Lot
- Features: Condo Development, Landscaped, Neighborhood
Details
- Zoning description: Low Density District
- Special conditions: Standard
Construction
Type & style
- Home type: Condo
- Architectural style: Cape
- Property subtype: Condominium
Materials
- Board and Batten Exterior, Vinyl Siding
- Foundation: Poured Concrete
- Roof: Asphalt Shingle
Condition
- New construction: Yes
- Year built: 2026
Utilities & green energy
- Electric: At Street
- Sewer: Public Sewer
- Utilities for property: Other, Fiber Optic Internt Avail
Community & HOA
Community
- Subdivision: Elmside Court Condominium
HOA
- Amenities included: Landscaping, Snow Removal
- Services included: Maintenance Grounds, Plowing
- Additional fee info: Fee: $200
Location
- Region: Keene
Financial & listing details
- Price per square foot: $445/sqft
- Date on market: 10/22/2026
- Road surface type: Paved
Estimated market value
Not available
Estimated sales range
Not available
Not available
Price history
| Date | Event | Price |
|---|---|---|
| 10/22/2026 | Listed for sale | $398,000$445/sqft |
Source:  PrimeMLS #5115314 Report a problem | ||
Public tax history
Tax history is unavailable.
Monthly payment
Est. payment
Payment breakdown
Explore the cost of this home by adjusting the details. Changes won't be saved.Climate risks
Neighborhood: 03431
Similar homes
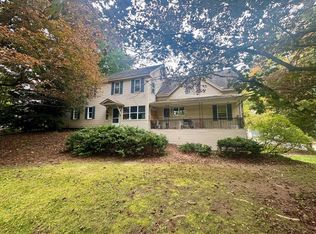
- $425,0002 bd2 ba895 sqftElmside Court Condominium, Keene, NH 03431Active
 MLS ID #5115315, Sadie Halliday. PrimeMLS
- $389,9004 bd2 ba1.2k sqft158 Pako Avenue, Keene, NH 03431Active
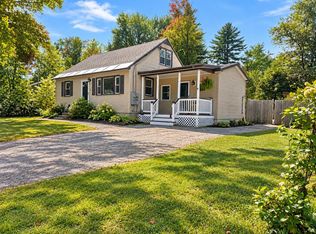 MLS ID #5110105, Laurie Mack. PrimeMLS
- $425,0003 bd3 ba1.2k sqft32 Matthews Road, Keene, NH 03431Active
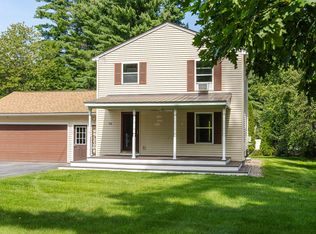 MLS ID #5106888, Kathryn A Beam. PrimeMLS
- $390,0002 bd1 ba904 sqft17 Waters Edge Road, Swanzey, NH 03431Active
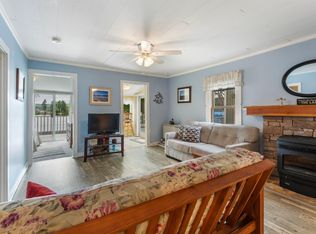 MLS ID #5103245, Jill Exel. PrimeMLS
