Set on a beautiful lot in a quiet Peterborough neighborhood, this raised-ranch offers generous living space, three large bedrooms and opportunity to make it your own. The versatile floor plan includes a separate living/dining room along with a comfortable family room, providing plenty of space to spread out. A three-season sunroom extends the living space and offers a great spot to relax and enjoy the surrounding yard, while a wood stove provides warmth and comfort during the colder months. Outside, the property has plenty to offer with a firepit area, two storage sheds and a spacious lot with room for gardening, and outdoor entertaining, complete with a pear tree and frog pond. Additional highlights include a durable metal roof, new hot water heater and the convenience of public water. With its appealing neighborhood setting, generous room sizes, flexible living areas and inviting outdoor space, this home has so much to offer. Conveniently located just minutes from downtown Peterborough.
Active
Listed by: EXP Realty • Dan Petrone
$379,900
33 Lobacki Road, Peterborough, NH 03458
3beds
1,897sqft
Ranch
Built in 1965
0.62 Acres Lot
$422,700 Zestimate®
$200/sqft
$-- HOA
What's special
- 11 days
- 1,423
- 130
Zillow last checked:
Listing updated:
Listed by:
Dan Petrone,
EXP Realty Cell:973-713-1582
Source: PrimeMLS,MLS#: 5107409
Facts & features
Interior
Bedrooms & bathrooms
- Bedrooms: 3
- Bathrooms: 2
- Full bathrooms: 1
- 1/2 bathrooms: 1
Heating
- Oil, Forced Air, Hot Air, Wood Stove
Cooling
- None
Appliances
- Included: Dishwasher, Dryer, Range Hood, Electric Range, Refrigerator, Washer, Electric Water Heater, Tank Water Heater
- Laundry: In Basement
Features
- Dining Area
- Flooring: Vinyl, Wood
- Basement: Climate Controlled,Daylight,Finished,Full,Insulated,Interior Stairs,Walkout,Walk-Out Access
- Number of fireplaces: 1
- Fireplace features: 1 Fireplace, Wood Stove Hook-up
Interior area
- Total structure area: 2,045
- Total interior livable area: 1,897 sqft
- Finished area above ground: 1,112
- Finished area below ground: 785
Video & virtual tour
Property
Parking
- Parking features: Paved
Features
- Levels: Two
- Stories: 2
- Patio & porch: Enclosed Porch
- Exterior features: Shed, Storage
- Frontage length: Road frontage: 149
Lot
- Size: 0.62 Acres
- Features: Country Setting, Landscaped, Near Country Club, Near Golf Course, Near Shopping, Near Hospital, Near School(s)
Details
- Parcel number: PTBRMU001B020L000
- Zoning description: residential
- Special conditions: Standard
Construction
Type & style
- Home type: SingleFamily
- Architectural style: Raised Ranch
- Property subtype: Ranch
Materials
- Wood Frame, Vinyl Siding
- Foundation: Concrete, Concrete Slab
- Roof: Metal
Condition
- New construction: No
- Year built: 1965
Utilities & green energy
- Electric: 100 Amp Service, Circuit Breakers
- Sewer: 1500+ Gallon, On-Site Septic Exists, Private Sewer, Septic Design Available, Septic Tank
- Utilities for property: Cable
Community & HOA
Location
- Region: Peterborough
Financial & listing details
- Price per square foot: $200/sqft
- Tax assessed value: $224,300
- Annual tax amount: $8,450
- Date on market: 8/30/2026
- Road surface type: Paved
Estimated market value
$422,700
$397,000 - $448,000
$3,354/mo
Price history
| Date | Event | Price |
|---|---|---|
| 9/3/2026 | Listed for sale | $379,900+94.9%$200/sqft |
Source:  PrimeMLS #5107409 Report a problem PrimeMLS #5107409 Report a problem | ||
| 11/17/2015 | Listing removed | $194,900$103/sqft |
Source: Bean Group / Bedford #4454486 Report a problem | ||
| 11/11/2015 | Listed for sale | $194,900-5.8%$103/sqft |
Source: Bean Group / Bedford #4454486 Report a problem | ||
| 8/27/2004 | Sold | $207,000$109/sqft |
Source: Public Record Report a problem | ||
Public tax history
| Year | Property taxes | Tax assessment |
|---|---|---|
| 2024 | $7,290 +15.3% | $224,300 |
| 2023 | $6,323 +9% | $224,300 |
| 2022 | $5,800 +0.4% | $224,300 |
| 2021 | $5,778 +14.4% | $224,300 +37% |
| 2020 | $5,049 +3.7% | $163,700 |
| 2019 | $4,870 -1.1% | $163,700 |
| 2018 | $4,926 +3% | $163,700 +7.7% |
| 2017 | $4,782 +2% | $152,000 |
| 2016 | $4,688 +3.8% | $152,000 |
| 2015 | $4,516 +12.7% | $152,000 +15.9% |
| 2014 | $4,006 | $131,100 |
Find assessor info on the county website
Monthly payment
Est. payment
Payment breakdown
Explore the cost of this home by adjusting the details. Changes won't be saved.Climate risks
Neighborhood: 03458
Nearby schools
Schools provided by the listing agent
- Elementary: Peterborough Elem School
- Middle: South Meadow School
- High: Contoocook Valley Regional Hig
- District: Contoocook Valley SD SAU #1
Source: PrimeMLS. This data may not be complete. We recommend contacting the local school district to confirm school assignments for this home.
Similar homes
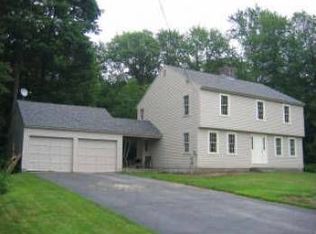
- $439,0003 bd2 ba1.3k sqft15 Webb Road, Peterborough, NH 03458Active
 MLS ID #5097829, Bill Taylor. PrimeMLS
 - $355,0002 bd2 ba1.3k sqft3 Governor Square, Peterborough, NH 03458Active
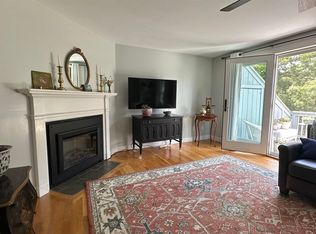 MLS ID #5099644, Alexa Thayer. PrimeMLS
 - $399,0003 bd2 ba1.4k sqftLong Hill Estates, Peterborough, NH 03458Active
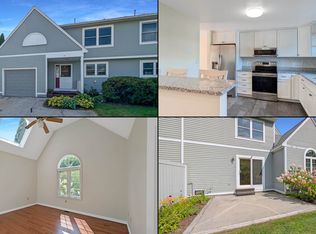 MLS ID #5107132, Lindsay Dreyer. PrimeMLS
 - $510,0003 bd2 ba1.3k sqft311 Old Street Road, Peterborough, NH 03458Active
 MLS ID #5105816, Peg Walsh. PrimeMLS
