Don't miss it! This move-in-ready Ranch has been well taken care of and is available NOW! Picture yourself relaxing on the front porch and enjoying the beautifully land scaped grounds, mature flowers, tons of open space. This 3-bedroom, 1 bath home has recently been painted with a fresh new look that invites you in and makes you feel right at home. A large new (2 car) garage was built just a few years ago and leads to a bright and open breezeway. This single level home offers a large dining room big enough for large gatherings, updated kitchen, laundry room/pantry, living room, and nicely designed bathroom. This home is a must see, key features include; farmers porch, new roof, updated electrical panel, pellet stove, new lighting fixtures, newer pressure tank, hot water heather, 3rd garage door for utility access, portable generator, updates appliances and more! Outside you'll enjoy tons of open space, beautiful landscaping, and overall great neighborhood feel. The property does border the South Branch Ashuelot River and has potential access for kayaking and/or canoeing. Close to local schools, lakes and ponds and just a few minutes from local shopping in Keene.
Active under contract
Listed by: Greenwald Realty Group • Todd A Bassler • 603-357-3035
$389,000
110 Goodell Avenue, Swanzey, NH 03446
3beds
1,544sqft
Ranch
Built in 1950
1.9 Acres Lot
$-- Zestimate®
$252/sqft
$-- HOA
What's special
Beautiful landscapingUpdated kitchenBright and open breezewayBeautifully landscaped groundsFront porchNew roofTons of open space
- 55 days
- 164
- 6
Zillow last checked:
Listing updated:
Listed by:
Todd A Bassler,
Greenwald Realty Group 603-357-3035
Source: PrimeMLS,MLS#: 5107427
Facts & features
Interior
Bedrooms & bathrooms
- Bedrooms: 3
- Bathrooms: 1
- 3/4 bathrooms: 1
Heating
- Pellet Stove, Baseboard
Cooling
- None
Appliances
- Included: Electric Cooktop, Dishwasher, Dryer, Microwave, Refrigerator, Washer, Electric Stove, Electric Water Heater
Features
- Kitchen/Living, Living/Dining, Natural Light
- Flooring: Hardwood
- Basement: Bulkhead,Concrete Floor,Interior Stairs,Unfinished,Interior Access,Exterior Entry,Walk-Up Access
Interior area
- Total structure area: 2,376
- Total interior livable area: 1,544 sqft
- Finished area above ground: 1,544
- Finished area below ground: 0
Property
Parking
- Total spaces: 2
- Parking features: Gravel, Garage, Parking Spaces 11 - 20, Detached
- Garage spaces: 2
Accessibility
- Accessibility features: 1st Floor 3/4 Bathroom, 1st Floor Bedroom, 3 Ft. Doors, Access to Parking, Access to Restroom(s), Grab Bars in Bathroom, Hard Surface Flooring, One-Level Home, 1st Floor Laundry
Features
- Levels: One
- Stories: 1
- Patio & porch: Porch
- Exterior features: Natural Shade
- Frontage length: Road frontage: 158
Lot
- Size: 1.9 Acres
- Features: Country Setting, Landscaped, Level, Open Lot, Neighborhood, Near School(s)
Details
- Parcel number: SWNZM025B008
- Zoning description: Res
- Special conditions: Standard
- Other equipment: Portable Generator
Construction
Type & style
- Home type: SingleFamily
- Architectural style: Ranch
- Property subtype: Ranch
Materials
- Vinyl Siding
- Foundation: Block
- Roof: Asphalt Shingle
Condition
- New construction: No
- Year built: 1950
Utilities & green energy
- Electric: 200+ Amp Service
- Sewer: 1000 Gallon, Leach Field
- Utilities for property: Phone, Cable at Site, Telephone at Site
Community & HOA
Location
- Region: Swanzey
Financial & listing details
- Price per square foot: $252/sqft
- Tax assessed value: $171,400
- Annual tax amount: $5,251
- Date on market: 8/31/2026
- Road surface type: Paved
Estimated market value
Not available
Estimated sales range
Not available
Not available
Price history
| Date | Event | Price |
|---|---|---|
| 8/31/2026 | Listed for sale | $389,000+144.7%$252/sqft |
Source:  PrimeMLS #5107427 Report a problem PrimeMLS #5107427 Report a problem | ||
| 11/18/2023 | Listing removed | -- |
Source: Zillow Rentals Report a problem | ||
| 11/8/2023 | Listed for rent | $2,500$2/sqft |
Source: Zillow Rentals Report a problem | ||
| 6/6/2018 | Sold | $159,000-1.2%$103/sqft |
Source: PrimeMLS #4680700 Report a problem | ||
| 4/16/2018 | Listed for sale | $161,000$104/sqft |
Source: Better Homes & Gardens Real Estate/The Masiello Group #4680700 Report a problem | ||
| 4/13/2018 | Pending sale | $161,000$104/sqft |
Source: Better Homes & Gardens Real Estate/The Masiello Group #4680700 Report a problem | ||
| 4/11/2018 | Price change | $161,000+0.7%$104/sqft |
Source: Better Homes & Gardens Real Estate/The Masiello Group #4680700 Report a problem | ||
| 3/19/2018 | Pending sale | $159,900$104/sqft |
Source: Better Homes & Gardens Real Estate/The Masiello Group #4680700 Report a problem | ||
| 3/14/2018 | Listed for sale | $159,900+10.3%$104/sqft |
Source: BH&G - The Masiello Group #4680700 Report a problem | ||
| 12/12/2017 | Sold | $145,000+85.9%$94/sqft |
Source: Public Record Report a problem | ||
| 7/19/2016 | Sold | $78,000$51/sqft |
Source: Public Record Report a problem | ||
Public tax history
| Year | Property taxes | Tax assessment |
|---|---|---|
| 2024 | $4,285 | $171,400 |
| 2023 | $4,285 | $171,400 |
| 2022 | $4,285 +2% | $171,400 |
| 2021 | $4,201 -4.6% | $171,400 |
| 2020 | $4,402 +1.2% | $171,400 +1.5% |
| 2019 | $4,351 +19% | $168,900 +37.2% |
| 2018 | $3,655 +5.5% | $123,100 |
| 2017 | $3,466 -2.5% | $123,100 |
| 2016 | $3,554 +8.6% | $123,100 |
| 2015 | $3,272 | $123,100 |
| 2014 | $3,272 +3.7% | $123,100 +8.6% |
| 2008 | $3,154 | $113,300 |
Find assessor info on the county website
Monthly payment
Est. payment
Payment breakdown
Explore the cost of this home by adjusting the details. Changes won't be saved.Climate risks
Neighborhood: 03446
Nearby schools
Schools provided by the listing agent
- Elementary: Mount Caesar School
- Middle: Monadnock Regional Jr. High
- High: Monadnock Regional High Sch
- District: Monadnock Sch Dst SAU #93
Source: PrimeMLS. This data may not be complete. We recommend contacting the local school district to confirm school assignments for this home.

Similar homes
- $419,9003 bd2 ba2k sqft51 Main Street, Marlborough, NH 03455Active
 MLS ID #5107910, Steve J Blier. PrimeMLS
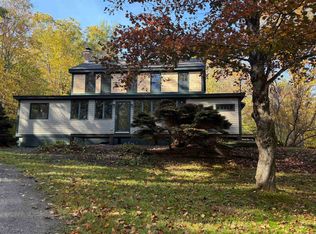
 - $450,0003 bd2 ba1.9k sqft889 Jaffrey Road, Marlborough, NH 03455Active
 MLS ID #5114710, Robin Smith. PrimeMLS
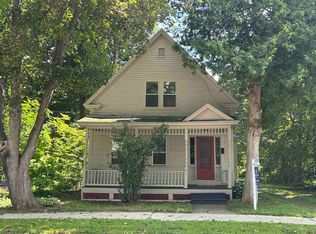
 - $399,0004 bd2 ba1.4k sqft91 Carroll Street, Keene, NH 03431Active
 MLS ID #5103339, Tara Lynn Jenkins. PrimeMLS
 - $425,0003 bd2 ba1.7k sqft3669 US Route 5, Westminster, VT 05158Active
 MLS ID #5115570, Julie Lowe. PrimeMLS
