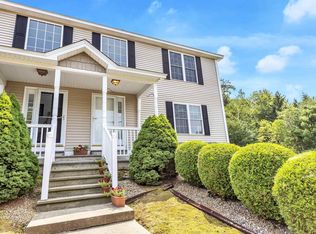
Desirable End Unit at Forest View Estates offering you extra sunlight and a sense of privacy. You are welcomed by an inviting 2 story entry. The open and airy main living area is perfect for entertaining. Hardwood floors. A center island kitchen with granite counter, stainless appliances and a large pantry that is also plumbed for a stackable washer/dryer if you prefer. A bedroom and 3/4 bath with oversized shower complete the first level. Upstairs you will find 2 generous sized bedrooms, ample closet space and a full bath. The finished lower level makes a great office space, home gym or TV room and provides direct access to the oversized, heated 1 car garage. Relax and enjoy the wooded view from your deck (newly rebuilt in 2022) and soothing sounds of nearby California Brook. Access to a nice walking trail from your back yard. Convenient to shopping and just minutes from Keene. The affordable monthly fee of $305 includes water, sewer, trash, plowing and landscaping.
Active
Listed by: Keller Williams Realty Metro-Keene • Wesley St. Pierre
$357,500
28 Owens Drive #38, Swanzey, NH 03446
3beds
1,714sqft
Condominium, Townhouse
Built in 2008
-- sqft lot
$352,100 Zestimate®
$209/sqft
$-- HOA
What's special
Hardwood floorsStainless appliancesAmple closet spaceExtra sunlightLarge pantry
- 44 days |
- 504 |
- 20 |
Zillow last checked:
Listing updated:
Listed by:
Wesley St. Pierre,
Keller Williams Realty Metro-Keene 603-352-0514
Source: PrimeMLS,MLS#: 5098902
Facts & features
Interior
Bedrooms & bathrooms
- Bedrooms: 3
- Bathrooms: 2
- Full bathrooms: 1
- 3/4 bathrooms: 1
Heating
- Oil, Baseboard, Hot Water
Cooling
- None
Appliances
- Included: Dishwasher, Microwave, Electric Range, Refrigerator
- Laundry: 1st Floor Laundry, In Basement
Features
- Ceiling Fan(s), Kitchen Island, Living/Dining, Natural Light, Indoor Storage
- Flooring: Carpet, Hardwood, Vinyl
- Basement: Concrete,Concrete Floor,Full,Partially Finished,Interior Stairs,Walkout,Interior Entry
Interior area
- Total structure area: 1,920
- Total interior livable area: 1,714 sqft
- Finished area above ground: 1,464
- Finished area below ground: 250
Property
Parking
- Total spaces: 3
- Parking features: Paved, Direct Entry, Parking Spaces 3, Visitor
- Garage spaces: 1
Features
- Levels: Two
- Stories: 2
- Exterior features: Deck
Lot
- Features: Condo Development, Walking Trails
Details
- Parcel number: SWNZM079B006L338
- Zoning description: Rural
Construction
Type & style
- Home type: Townhouse
- Property subtype: Condominium, Townhouse
Materials
- Wood Frame, Vinyl Siding
- Foundation: Concrete
- Roof: Asphalt Shingle
Condition
- New construction: No
- Year built: 2008
Utilities & green energy
- Electric: Circuit Breakers
- Sewer: Public Sewer
- Utilities for property: Cable at Site, Fiber Optic Internt Avail
Community & HOA
HOA
- Amenities included: Master Insurance, Landscaping, Common Acreage, Snow Removal, Trash Removal
- Services included: Maintenance Grounds, Plowing, Sewer, Trash, Water, Condo Association Fee
- Additional fee info: Fee: $305
Location
- Region: Swanzey
Financial & listing details
- Price per square foot: $209/sqft
- Tax assessed value: $163,700
- Annual tax amount: $5,222
- Date on market: 7/9/2026
- Road surface type: Paved
Estimated market value
$352,100
$334,000 - $370,000
$2,697/mo
Price history
| Date | Event | Price |
|---|---|---|
| 7/9/2026 | Listed for sale | $357,500+110.3%$209/sqft |
Source:  PrimeMLS #5098902 Report a problem PrimeMLS #5098902 Report a problem | ||
| 10/18/2019 | Sold | $170,000$99/sqft |
Source: Public Record Report a problem | ||
| 6/30/2017 | Sold | $170,000+0.6%$99/sqft |
Source: PrimeMLS #4615871 Report a problem | ||
| 5/15/2017 | Pending sale | $169,000$99/sqft |
Source: Better Homes & Gardens Real Estate/The Masiello Group #4615871 Report a problem | ||
| 2/10/2017 | Listed for sale | $169,000$99/sqft |
Source: Better Homes & Gardens Real Estate/The Masiello Group #4615871 Report a problem | ||
| 2/10/2017 | Pending sale | $169,000$99/sqft |
Source: Better Homes & Gardens Real Estate/The Masiello Group #4615871 Report a problem | ||
| 1/27/2017 | Listed for sale | $169,000-2%$99/sqft |
Source: BH&G - The Masiello Group #4615871 Report a problem | ||
| 11/5/2009 | Sold | $172,500$101/sqft |
Source: Public Record Report a problem | ||
Public tax history
| Year | Property taxes | Tax assessment |
|---|---|---|
| 2024 | $4,093 | $163,700 |
| 2023 | $4,093 | $163,700 |
| 2022 | $4,093 +2% | $163,700 |
| 2021 | $4,012 -4.6% | $163,700 |
| 2020 | $4,204 -0.3% | $163,700 |
| 2019 | $4,217 -14.5% | $163,700 -1.4% |
| 2018 | $4,932 +5.5% | $166,100 |
| 2017 | $4,677 -2.5% | $166,100 |
| 2016 | $4,795 +8.6% | $166,100 |
| 2015 | $4,415 +1% | $166,100 |
| 2014 | $4,372 +5% | $166,100 +0.9% |
| 2011 | $4,163 +3.3% | $164,600 |
| 2010 | $4,029 +144.8% | $164,600 +147.5% |
| 2009 | $1,646 | $66,500 |
Find assessor info on the county website
Monthly payment
Est. payment
Payment breakdown
Explore the cost of this home by adjusting the details. Changes won't be saved.Climate risks
Neighborhood: 03446
Nearby schools
GreatSchools rating
- 4/10Cutler SchoolGrades: 3-6Distance: 1.2 mi
- 3/10Monadnock Regional Middle SchoolGrades: 7-8Distance: 3.5 mi
- 6/10Monadnock Regional High SchoolGrades: 9-12Distance: 3.5 mi
Schools provided by the listing agent
- Elementary: Mount Caesar School
- Middle: Monadnock Regional Jr. High
- High: Monadnock Regional High Sch
Source: PrimeMLS. This data may not be complete. We recommend contacting the local school district to confirm school assignments for this home.
- $335,0003 bd2 ba1.7k sqft28 Owens Dr UNIT 72, Swanzey, NH 03446Sold

- $355,0003 bd2 ba1.5k sqft28 Owens Dr UNIT 34, Swanzey, NH 03446Sold

- $360,4003 bd2 ba1.8k sqft28 Owens Dr UNIT 56, Swanzey, NH 03446Off Market
- $292,5002 bd2 ba1.1k sqft28 Owens Dr UNIT 106, Swanzey, NH 03446Sold

- $360,0003 bd2 ba1.8k sqft28 Owens Dr UNIT 52, Swanzey, NH 03446Sold
- $325,0002 bd2 ba1.5k sqft28 Owens Dr UNIT 68, Swanzey, NH 03446Pending
- $305,0002 bd2 ba1k sqft28 Owens Dr UNIT 92, Swanzey, NH 03446Sold
- $349,0003 bd2 ba1.4k sqft28 Owens Dr UNIT 24, Swanzey, NH 03446For Sale
A local agent can set up tours, give advice and negotiate with sellers.
A local lender can help you make sure your offer is ready when you are.
Similar homes
- $349,0003 bd2 ba1.4k sqft28 Owens Drive #24, Swanzey, NH 03446Active
 MLS ID #5092250, Nancy Thompson. PrimeMLS
 - $399,5005 bd3 ba2.4k sqft112 S Winchester Street, Swanzey, NH 03446Active
 MLS ID #5098806, Joshua Benner. PrimeMLS
 - $375,0002 bd1 ba1.2k sqft323 Matthews Road, Swanzey, NH 03446Active
 MLS ID #5092771, Alex Lesser. PrimeMLS
 - $350,0003 bd2 ba1.5k sqft169 Gilsum Street, Keene, NH 03431Active
 MLS ID #5104549, Angeline Gorham. PrimeMLS
 - $360,0003 bd2 ba1.9k sqft174 Pond Brook Road, Chesterfield, NH 03466-3512ActiveMLS ID #5092773, Breandan Garland. PrimeMLS
- $--3 bd1 ba1.2k sqft129 Stage Rd, Chesterfield, NH 03443AuctionAuction.com 1
- $365,0004 bd2 ba1.2k sqft17 Brown Street, Keene, NH 03431ActiveMLS ID #5105226, Jill Exel. PrimeMLS
- $349,9003 bd2 ba1.9k sqft88 Back Ashuelot Road, Winchester, NH 03470ActiveMLS ID #5105078, Doreen Lewis. PrimeMLS
- $399,9993 bd2 ba1.4k sqft37 Base Hill Road, Keene, NH 03431ActiveMLS ID #5102031, Lily Gautot. PrimeMLS
- $289,9003 bd1 ba1.1k sqft12 Rabbit Hollow Road, Winchester, NH 03470ActiveMLS ID #5105294, Lauren Valentine. PrimeMLS
- $390,0003 bd3 ba2.4k sqft25 Base Hill Road, Keene, NH 03431ActiveMLS ID #5099919, Amanda Jenkins. PrimeMLS
- $325,0003 bd2 ba1.8k sqft205 Route 9, Chesterfield, NH 03466ActiveMLS ID #5095623, Kelsey Malloy. PrimeMLS
- $399,0003 bd2 ba1.4k sqft31 Trowbridge Road, Keene, NH 03431ActiveMLS ID #5102431, Kelly O Fisk. PrimeMLS
- $375,0004 bd1 ba1.4k sqft61 Dale Drive, Keene, NH 03431ActiveMLS ID #5101464, Susan A Doyle. PrimeMLS
- $--3 bd2 ba1.7k sqft24 Hastings Cir, Hinsdale, NH 03451AuctionXome
- $389,0003 bd1 ba1k sqft41 Dale Drive, Keene, NH 03431ActiveMLS ID #5102257, Susan A Doyle. PrimeMLS
- $379,0003 bd2 ba1.4k sqft345 Marlboro Street, Keene, NH 03431ActiveMLS ID #5101144, Rich Racine. PrimeMLS
- $329,0003 bd2 ba885 sqft46 Laura Lane, Keene, NH 03431ActiveMLS ID #5104726, Sadie Halliday. PrimeMLS
- $439,0003 bd2 ba1.6k sqft1137 Upper Dummerston Road, Brattleboro, VT 05301ActiveMLS ID #5105327, Kristen Ziter Taylor. PrimeMLS
- $399,0004 bd2 ba1.4k sqft91 Carroll Street, Keene, NH 03431ActiveMLS ID #5103339, Tara Lynn Jenkins. PrimeMLS
