Welcome to 17 Brown Street, a four-bedroom, two-bath home offering a flexible floor plan, great outdoor space, and plenty of practical extras. The main level features two bedrooms and a full bath, along with comfortable living spaces designed to feel connected while maintaining their own definition. An opening between the kitchen and living room is anchored by a convenient kitchen island, creating a natural gathering spot and an easy flow between the two rooms-perfect for casual meals, conversation, and entertaining. Upstairs, you'll find two additional bedrooms, including a generously sized primary bedroom with plenty of room for a king-size bed. A second full bath features tile and a soaking tub, providing a relaxing place to unwind. Step outside to a large back deck that extends between the house and detached two-car garage, creating an inviting outdoor living and entertaining area overlooking the tree-lined backyard. The level lot provides usable lawn space, while a separate shed with electricity offers additional storage or room for projects. The spacious driveway provides ample parking with enough room to accommodate parking a camper, and the home is wired for a portable generator for added peace of mind. Vinyl siding offers easy exterior maintenance. With four bedrooms, a full bath on each floor, versatile living space, generous parking, and a backyard made to be enjoyed, this house combines everyday functionality with the space to settle in and make it home. Open house Saturday, August 22nd 10-12.
Active under contract
Listed by: BHG Masiello Keene • Jill Exel
$365,000
17 Brown Street, Keene, NH 03431
4beds
1,260sqft
Single Family Residence
Built in 1955
0.29 Acres Lot
$-- Zestimate®
$290/sqft
$-- HOA
What's special
- 54 days
- 59
- 0
Zillow last checked:
Listing updated:
Listed by:
Jill Exel,
BHG Masiello Keene 603-352-5433
Source: PrimeMLS,MLS#: 5105226
Facts & features
Interior
Bedrooms & bathrooms
- Bedrooms: 4
- Bathrooms: 2
- Full bathrooms: 2
Heating
- Forced Air
Cooling
- None
Appliances
- Included: Dishwasher, Dryer, Microwave, Refrigerator, Washer, Electric Stove
Features
- Ceiling Fan(s), Kitchen Island, Soaking Tub
- Flooring: Carpet, Ceramic Tile, Hardwood, Laminate
- Basement: Concrete,Full,Storage Space,Unfinished,Interior Access,Interior Entry
Interior area
- Total structure area: 1,980
- Total interior livable area: 1,260 sqft
- Finished area above ground: 1,260
- Finished area below ground: 0
Property
Parking
- Total spaces: 2
- Parking features: Paved, Driveway, Garage
- Garage spaces: 2
- Has uncovered spaces: Yes
Features
- Levels: Two
- Stories: 2
- Exterior features: Deck, Garden, Shed
- Frontage length: Road frontage: 88
Lot
- Size: 0.29 Acres
- Features: City Lot, Level, In Town, Near Shopping, Neighborhood
Details
- Parcel number: KEENM598L18
- Zoning description: LD
Construction
Type & style
- Home type: SingleFamily
- Architectural style: Cape
- Property subtype: Single Family Residence
Materials
- Wood Frame, Vinyl Siding
- Foundation: Poured Concrete
- Roof: Architectural Shingle
Condition
- New construction: No
- Year built: 1955
Utilities & green energy
- Electric: 100 Amp Service, Circuit Breakers
- Sewer: Public Sewer
- Utilities for property: Other, Fiber Optic Internt Avail
Community & HOA
Location
- Region: Keene
Financial & listing details
- Price per square foot: $290/sqft
- Tax assessed value: $213,000
- Annual tax amount: $7,321
- Date on market: 8/16/2026
- Exclusions: Generator and Ring cameras excluded
- Road surface type: Paved
Estimated market value
Not available
Estimated sales range
Not available
Not available
Price history
| Date | Event | Price |
|---|---|---|
| 8/19/2026 | Listed for sale | $365,000+137%$290/sqft |
Source:  PrimeMLS #5105226 Report a problem PrimeMLS #5105226 Report a problem | ||
| 11/16/2018 | Sold | $153,999$122/sqft |
Source: PrimeMLS #4720215 Report a problem | ||
| 11/15/2018 | Pending sale | $153,999$122/sqft |
Source: RE/MAX TOWN & COUNTRY #4720215 Report a problem | ||
| 9/24/2018 | Listed for sale | $153,999+14.1%$122/sqft |
Source: RE/MAX Town & Country #4720215 Report a problem | ||
| 5/9/2008 | Sold | $135,000$107/sqft |
Source: Public Record Report a problem | ||
Public tax history
| Year | Property taxes | Tax assessment |
|---|---|---|
| 2024 | $7,044 +3.7% | $213,000 |
| 2023 | $6,793 +2.8% | $213,000 |
| 2022 | $6,609 -0.8% | $213,000 |
| 2021 | $6,663 +13.8% | $213,000 +35.7% |
| 2020 | $5,853 -0.8% | $157,000 |
| 2019 | $5,903 +3.1% | $157,000 +1.7% |
| 2018 | $5,728 -0.3% | $154,300 |
| 2017 | $5,743 +2.3% | $154,300 |
| 2016 | $5,615 | $154,300 |
Find assessor info on the county website
Monthly payment
Est. payment
Payment breakdown
Explore the cost of this home by adjusting the details. Changes won't be saved.Climate risks
Neighborhood: 03431
Nearby schools
Schools provided by the listing agent
- Elementary: Wheelock Elementary
- Middle: Keene Middle School
- High: Keene High School
- District: Keene Sch Dst SAU #29
Source: PrimeMLS. This data may not be complete. We recommend contacting the local school district to confirm school assignments for this home.
Similar homes
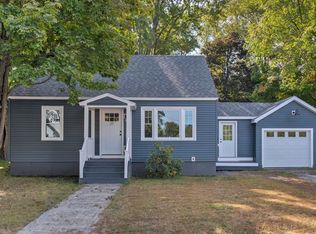
- $369,9003 bd2 ba1.3k sqft27 Russell Street, Keene, NH 03431Active
 MLS ID #5110691, Mary Duquette. PrimeMLS
 - $400,0004 bd2 ba1.5k sqft43 Birch Street, Keene, NH 03431Active
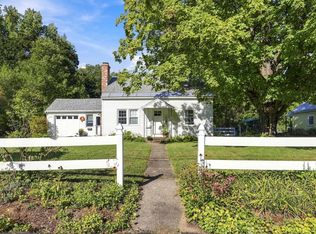 MLS ID #5110259, Christopher Ware. PrimeMLS
 - $399,0004 bd2 ba1.4k sqft91 Carroll Street, Keene, NH 03431Active
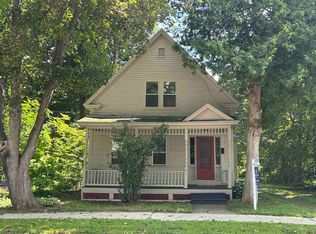 MLS ID #5103339, Tara Lynn Jenkins. PrimeMLS
 - $389,9004 bd2 ba1.2k sqft158 Pako Avenue, Keene, NH 03431Active
 MLS ID #5110105, Laurie Mack. PrimeMLS
