Beautiful townhouse-style condominium in the highly desirable Forestview Estates. This move in ready home features a brand new kitchen and an inviting open concept layout that seamlessly connects the kitchen, dining area, and living room perfect for everyday living and entertaining. The first floor offers the convenience of a bedroom and a three-quarter bath. Upstairs, you'll find two additional bedrooms, a full bath, and a charming open landing overlooking the main level. A large window fills the space with abundant natural light, creating a bright and welcoming atmosphere. The heated garage provides direct access to the basement, where a finished bonus area awaits your personal touch ideal for a family room, office, gym, or hobby space. The laundry area is also located on this level. Step outside to enjoy the private deck overlooking peaceful woods, offering a perfect spot to relax and unwind. The HOA fee covers water, sewer, snow plowing, landscaping, and trash removal, making for easy, low-maintenance living. Conveniently located just 10 minutes from downtown Keene, you'll have quick access to shopping, dining, healthcare, and all the services you need. This attractive home is ready for you to move right in and enjoy low-maintenance living.
Active
Listed by: BHG Masiello Keene • Nancy Thompson
Price cut: $9K (8/4)
$349,000
28 Owens Drive #24, Swanzey, NH 03446
3beds
1,464sqft
Condominium, Townhouse
Built in 2007
-- sqft lot
$-- Zestimate®
$238/sqft
$-- HOA
What's special
- 81 days |
- 379 |
- 10 |
Zillow last checked:
Listing updated:
Listed by:
Nancy Thompson,
BHG Masiello Keene 603-352-5433
Source: PrimeMLS,MLS#: 5092250
Facts & features
Interior
Bedrooms & bathrooms
- Bedrooms: 3
- Bathrooms: 2
- Full bathrooms: 1
- 3/4 bathrooms: 1
Heating
- Oil, Hot Air
Cooling
- None
Appliances
- Included: Dishwasher, Dryer, Microwave, Refrigerator, Washer, Electric Stove, Water Heater off Boiler
Features
- Cathedral Ceiling(s), Ceiling Fan(s), Dining Area, Kitchen Island, Kitchen/Dining, Living/Dining, Natural Light
- Flooring: Carpet, Tile, Wood
- Basement: Concrete Floor,Finished,Walkout,Walk-Out Access
- Attic: Attic with Hatch/Scuttle
Interior area
- Total structure area: 1,920
- Total interior livable area: 1,464 sqft
- Finished area above ground: 1,464
- Finished area below ground: 0
Property
Parking
- Total spaces: 1
- Parking features: Paved, Auto Open, Direct Entry, Driveway, Garage, Parking Spaces 1 - 10
- Garage spaces: 1
- Has uncovered spaces: Yes
Features
- Levels: Two
- Stories: 2
- Patio & porch: Covered Porch
- Exterior features: Deck
Lot
- Features: Condo Development, Country Setting, Landscaped, Trail/Near Trail
Details
- Parcel number: SWNZM079B006L324
- Zoning description: Residential
Construction
Type & style
- Home type: Townhouse
- Property subtype: Condominium, Townhouse
Materials
- Wood Frame, Vinyl Siding
- Foundation: Concrete
- Roof: Asphalt Shingle
Condition
- New construction: No
- Year built: 2007
Utilities & green energy
- Electric: Circuit Breakers
- Sewer: Community
- Utilities for property: Cable
Community & HOA
Community
- Security: Hardwired Smoke Detector
HOA
- Amenities included: Landscaping, Common Acreage, Trash Removal
- Services included: Maintenance Grounds, Plowing, Sewer, Trash, Water, Condo Association Fee
- Additional fee info: Fee: $285
Location
- Region: Swanzey
Financial & listing details
- Price per square foot: $238/sqft
- Tax assessed value: $163,700
- Annual tax amount: $5,223
- Date on market: 6/2/2026
- Road surface type: Paved
Estimated market value
Not available
Estimated sales range
Not available
Not available
Price history
| Date | Event | Price |
|---|---|---|
| 8/4/2026 | Price change | $349,000-2.5%$238/sqft |
Source:  PrimeMLS #5092250 Report a problem PrimeMLS #5092250 Report a problem | ||
| 7/3/2026 | Price change | $358,000-1.9%$245/sqft |
Source: PrimeMLS #5092250 Report a problem | ||
| 6/2/2026 | Listed for sale | $365,000+58.7%$249/sqft |
Source: PrimeMLS #5092250 Report a problem | ||
| 1/2/2026 | Listing removed | $2,500$2/sqft |
Source: Zillow Rentals Report a problem | ||
| 12/5/2025 | Price change | $2,500-3.8%$2/sqft |
Source: Zillow Rentals Report a problem | ||
| 10/28/2025 | Price change | $2,600-3.7%$2/sqft |
Source: Zillow Rentals Report a problem | ||
| 9/19/2025 | Listed for rent | $2,700+116%$2/sqft |
Source: Zillow Rentals Report a problem | ||
| 6/28/2021 | Sold | $230,000+41.1%$157/sqft |
Source: Public Record Report a problem | ||
| 6/4/2018 | Sold | $163,000+8.7%$111/sqft |
Source: Public Record Report a problem | ||
| 6/20/2016 | Sold | $150,000-1.3%$102/sqft |
Source: Public Record Report a problem | ||
| 3/3/2016 | Pending sale | $152,000$104/sqft |
Source: 2519-0 #4447465 Report a problem | ||
| 12/4/2015 | Price change | $152,000-4.9%$104/sqft |
Source: 2519-0 #4447465 Report a problem | ||
| 10/7/2015 | Price change | $159,900-3.1%$109/sqft |
Source: 2519-0 #4447465 Report a problem | ||
| 8/28/2015 | Listed for sale | $165,000-2.1%$113/sqft |
Source: 2519-0 #4447465 Report a problem | ||
| 11/7/2012 | Listing removed | $1,250$1/sqft |
Source: Better Homes and Gardens-The Masiello Group #4193030 Report a problem | ||
| 10/19/2012 | Listed for rent | $1,250-3.8%$1/sqft |
Source: Better Homes and Gardens-The Masiello Group #4193030 Report a problem | ||
| 10/22/2011 | Listing removed | $1,300$1/sqft |
Source: Galloway Real Estate LLC #4090745 Report a problem | ||
| 9/4/2011 | Listed for rent | $1,300$1/sqft |
Source: Galloway Real Estate LLC #4090745 Report a problem | ||
| 2/3/2009 | Sold | $168,500$115/sqft |
Source: Public Record Report a problem | ||
Public tax history
| Year | Property taxes | Tax assessment |
|---|---|---|
| 2024 | $4,093 | $163,700 |
| 2023 | $4,093 | $163,700 |
| 2022 | $4,093 +2% | $163,700 |
| 2021 | $4,012 -4.6% | $163,700 |
| 2020 | $4,204 -0.3% | $163,700 |
| 2019 | $4,217 -9.4% | $163,700 +4.5% |
| 2018 | $4,652 +5.4% | $156,700 |
| 2017 | $4,413 -2.5% | $156,700 |
| 2016 | $4,524 +8.6% | $156,700 |
| 2015 | $4,165 +1% | $156,700 |
| 2014 | $4,124 +4.9% | $156,700 +0.8% |
| 2011 | $3,930 +3.3% | $155,400 |
| 2010 | $3,804 -1.1% | $155,400 |
| 2009 | $3,846 | $155,400 |
Find assessor info on the county website
Monthly payment
Est. payment
Payment breakdown
Explore the cost of this home by adjusting the details. Changes won't be saved.Climate risks
Neighborhood: 03446
Nearby schools
GreatSchools rating
- 4/10Cutler SchoolGrades: 3-6Distance: 1.2 mi
- 3/10Monadnock Regional Middle SchoolGrades: 7-8Distance: 3.5 mi
- 6/10Monadnock Regional High SchoolGrades: 9-12Distance: 3.5 mi
Schools provided by the listing agent
- Elementary: Mount Caesar School
- Middle: Monadnock Regional Jr. High
- High: Monadnock Regional High Sch
- District: Monadnock Sch Dst SAU #93
Source: PrimeMLS. This data may not be complete. We recommend contacting the local school district to confirm school assignments for this home.
- $325,0002 bd2 ba1.5k sqft28 Owens Dr UNIT 68, Swanzey, NH 03446Pending

- $305,0002 bd2 ba1k sqft28 Owens Dr UNIT 92, Swanzey, NH 03446Sold
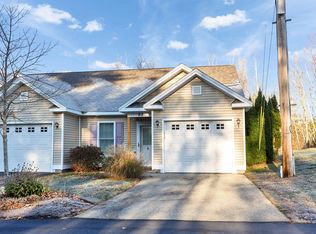
- $295,0002 bd2 ba958 sqft28 Owens Dr UNIT 86, Swanzey, NH 03446Sold

- $341,0003 bd2 ba1.4k sqft28 Owens Dr UNIT 14, Swanzey, NH 03446Sold
- $358,0003 bd2 ba1.6k sqft28 Owens Dr UNIT 54, Swanzey, NH 03446Sold
- $294,8002 bd2 ba988 sqft28 Owens Dr UNIT 84, Swanzey, NH 03446Off Market
- $325,0002 bd2 ba1k sqft28 Owens Dr UNIT 119, Swanzey, NH 03446Sold
- $350,0003 bd2 ba1.4k sqft28 Owens Dr UNIT 18, Swanzey, NH 03446Sold
A local agent can set up tours, give advice and negotiate with sellers.
A local lender can help you make sure your offer is ready when you are.
Similar homes
- $357,5003 bd2 ba1.7k sqftForest View Estates, Swanzey, NH 03446Active
 MLS ID #5098902, Wesley St. Pierre. PrimeMLS
 - $375,0002 bd1 ba1.2k sqft323 Matthews Road, Swanzey, NH 03446Active
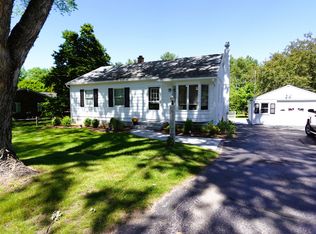 MLS ID #5092771, Alex Lesser. PrimeMLS
 - $350,0003 bd2 ba1.5k sqft169 Gilsum Street, Keene, NH 03431Active
 MLS ID #5104549, Angeline Gorham. PrimeMLS
 - $--3 bd1 ba1.2k sqft129 Stage Rd, Chesterfield, NH 03443Auction
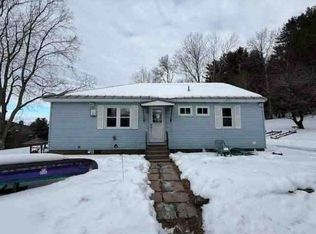 Auction.com 1
 - $360,0003 bd2 ba1.9k sqft174 Pond Brook Road, Chesterfield, NH 03466-3512ActiveMLS ID #5092773, Breandan Garland. PrimeMLS
- $349,9003 bd2 ba1.9k sqft88 Back Ashuelot Road, Winchester, NH 03470ActiveMLS ID #5105078, Doreen Lewis. PrimeMLS
- $289,9003 bd1 ba1.1k sqft12 Rabbit Hollow Road, Winchester, NH 03470ActiveMLS ID #5105294, Lauren Valentine. PrimeMLS
- $365,0004 bd2 ba1.2k sqft17 Brown Street, Keene, NH 03431ActiveMLS ID #5105226, Jill Exel. PrimeMLS
- $399,9993 bd2 ba1.4k sqft37 Base Hill Road, Keene, NH 03431ActiveMLS ID #5102031, Lily Gautot. PrimeMLS
- $399,0003 bd2 ba1.4k sqft31 Trowbridge Road, Keene, NH 03431ActiveMLS ID #5102431, Kelly O Fisk. PrimeMLS
- $325,0003 bd2 ba1.8k sqft205 Route 9, Chesterfield, NH 03466ActiveMLS ID #5095623, Kelsey Malloy. PrimeMLS
- $329,0003 bd2 ba885 sqft46 Laura Lane, Keene, NH 03431ActiveMLS ID #5104726, Sadie Halliday. PrimeMLS
- $--3 bd2 ba1.7k sqft24 Hastings Cir, Hinsdale, NH 03451AuctionXome
- $375,0004 bd1 ba1.4k sqft61 Dale Drive, Keene, NH 03431ActiveMLS ID #5101464, Susan A Doyle. PrimeMLS
- $325,0003 bd2 ba1.2k sqft12 Autumn Gem Drive, Dummerston, VT 05301ActiveMLS ID #5086998, Christine M Lewis. PrimeMLS
- $325,0002 bd2 ba1.6k sqft40 Wilford Street, Keene, NH 03431ActiveMLS ID #5102904, Susan Love. PrimeMLS
- $225,0002 bd1 ba1k sqft178 Marcy Hill Road, Swanzey, NH 03446ActiveMLS ID #5099243, Heather Johnson. PrimeMLS
- $379,0003 bd2 ba1.4k sqft345 Marlboro Street, Keene, NH 03431ActiveMLS ID #5101144, Rich Racine. PrimeMLS
- $389,0003 bd1 ba1k sqft41 Dale Drive, Keene, NH 03431ActiveMLS ID #5102257, Susan A Doyle. PrimeMLS
- $--3 bd1 ba1k sqft20 Butler Ave, Hinsdale, NH 03451AuctionXome
