Welcome to this beautifully updated townhouse-style condominium in one of Swanzey's most desirable and well-maintained communities. Filled with natural light and meticulously cared for, this home offers a warm and inviting open-concept layout perfect for today's lifestyle. The spacious kitchen flows seamlessly into the living area and features a custom-built island ideal for casual dining, entertaining, or meal preparation. Gorgeous hardwood flooring enhances the entire first level. Upstairs, you'll find generously sized bedrooms one with a large walk-in closet. The finished lower-level room provides flexible space for a home office, guest room, fitness area, or potential third bedroom. A deep one-car garage offers additional storage and workspace for hobbies or projects. Enjoy peaceful mornings and relaxing evenings on the private rear deck overlooking the woods, where the soothing sounds of a nearby brook create a tranquil setting. Combining comfort, style, and convenience, this move-in-ready home is a rare opportunity you won't want to miss. The HOA fee covers water, sewer, snow plowing, landscaping, and trash removal
Pending
Listed by: Greenwald Realty Group • Joshua Greenwald
Price cut: $20K (7/9)
$325,000
28 Owens Drive #68, Swanzey, NH 03446
2beds
1,579sqft
Condominium, Townhouse
Built in 2010
-- sqft lot
$320,600 Zestimate®
$206/sqft
$-- HOA
What's special
Filled with natural lightGenerously sized bedroomsLarge walk-in closetSpacious kitchen
- 79 days |
- 43 |
- 2 |
Zillow last checked:
Listing updated:
Listed by:
Joshua Greenwald,
Greenwald Realty Group 603-357-3035
Source: PrimeMLS,MLS#: 5092924
Facts & features
Interior
Bedrooms & bathrooms
- Bedrooms: 2
- Bathrooms: 2
- Full bathrooms: 1
- 3/4 bathrooms: 1
Heating
- Baseboard, Hot Water
Cooling
- None
Appliances
- Included: Dishwasher, Dryer, Microwave, Electric Range, Refrigerator, Washer, Oil Water Heater
Features
- Ceiling Fan(s), Kitchen/Living, Natural Light, Walk-In Closet(s)
- Flooring: Carpet, Laminate, Tile, Wood
- Basement: Finished,Interior Stairs,Walkout,Interior Access,Exterior Entry,Interior Entry
Interior area
- Total structure area: 1,579
- Total interior livable area: 1,579 sqft
- Finished area above ground: 1,344
- Finished area below ground: 235
Property
Parking
- Total spaces: 1
- Parking features: Paved, Auto Open, Direct Entry, Driveway, Garage
- Garage spaces: 1
- Has uncovered spaces: Yes
Features
- Levels: Two
- Stories: 2
- Patio & porch: Porch
- Exterior features: Deck
Lot
- Features: Condo Development, Landscaped
Details
- Parcel number: SWNZM079B006L368
- Zoning description: Residential
Construction
Type & style
- Home type: Townhouse
- Property subtype: Condominium, Townhouse
Materials
- Wood Frame
- Foundation: Concrete
- Roof: Architectural Shingle
Condition
- New construction: No
- Year built: 2010
Utilities & green energy
- Electric: Circuit Breakers
- Sewer: Shared
- Utilities for property: Other
Community & HOA
Community
- Security: Hardwired Smoke Detector
HOA
- Amenities included: Snow Removal, Trash Removal
- Services included: Maintenance Grounds, Plowing, Sewer, Trash, Water, Condo Association Fee
- Additional fee info: Fee: $305
Location
- Region: Swanzey
Financial & listing details
- Price per square foot: $206/sqft
- Tax assessed value: $166,700
- Annual tax amount: $5,192
- Date on market: 6/5/2026
- Road surface type: Paved
Estimated market value
$320,600
$305,000 - $337,000
$2,688/mo
Price history
| Date | Event | Price |
|---|---|---|
| 7/16/2026 | Pending sale | $325,000$206/sqft |
Source:  PrimeMLS #5092924 Report a problem PrimeMLS #5092924 Report a problem | ||
| 7/9/2026 | Price change | $325,000-5.8%$206/sqft |
Source: PrimeMLS #5092924 Report a problem | ||
| 6/18/2026 | Price change | $345,000-2.8%$218/sqft |
Source: PrimeMLS #5092924 Report a problem | ||
| 6/5/2026 | Listed for sale | $355,000+62.8%$225/sqft |
Source: PrimeMLS #5092924 Report a problem | ||
| 3/25/2022 | Sold | $218,000$138/sqft |
Source: Public Record Report a problem | ||
| 9/24/2021 | Sold | $218,000+72.3%$138/sqft |
Source: Public Record Report a problem | ||
| 5/18/2012 | Sold | $126,500-3.1%$80/sqft |
Source: Public Record Report a problem | ||
| 3/30/2012 | Price change | $130,500+3.7%$83/sqft |
Source: Better Homes and Gardens-The Masiello Group #2818518 Report a problem | ||
| 2/1/2012 | Price change | $125,900-2.3%$80/sqft |
Source: Better Homes and Gardens-The Masiello Group #2818518 Report a problem | ||
| 11/5/2011 | Price change | $128,900-9.5%$82/sqft |
Source: Better Homes and Gardens-The Masiello Group #2818518 Report a problem | ||
| 11/19/2010 | Price change | $142,500-3.4%$90/sqft |
Source: Better Homes and Gardens-The Masiello Group #2818518 Report a problem | ||
| 11/17/2010 | Listed for sale | $147,500$93/sqft |
Source: Better Homes and Gardens-The Masiello Group #2818518 Report a problem | ||
| 10/2/2010 | Listing removed | $147,500$93/sqft |
Source: The Masiello Group Real Estate #2818518 Report a problem | ||
| 9/21/2010 | Price change | $147,500-1.6%$93/sqft |
Source: The Masiello Group Real Estate #2818518 Report a problem | ||
| 9/17/2010 | Listed for sale | $149,900$95/sqft |
Source: The Masiello Group Real Estate #2818518 Report a problem | ||
Public tax history
| Year | Property taxes | Tax assessment |
|---|---|---|
| 2024 | $4,168 | $166,700 |
| 2023 | $4,168 | $166,700 |
| 2022 | $4,168 +2% | $166,700 |
| 2021 | $4,086 -4.6% | $166,700 |
| 2020 | $4,281 -0.3% | $166,700 |
| 2019 | $4,294 -8.8% | $166,700 +5.1% |
| 2018 | $4,709 +5.4% | $158,600 |
| 2017 | $4,466 -2.5% | $158,600 |
| 2016 | $4,579 +8.6% | $158,600 |
| 2015 | $4,216 +1% | $158,600 |
| 2014 | $4,174 +178.3% | $158,600 +167.5% |
| 2011 | $1,500 +431.9% | $59,300 +415.7% |
| 2010 | $282 -1.1% | $11,500 |
| 2009 | $285 | $11,500 |
Find assessor info on the county website
Monthly payment
Est. payment
Payment breakdown
Explore the cost of this home by adjusting the details. Changes won't be saved.Climate risks
Neighborhood: 03446
Nearby schools
GreatSchools rating
- 4/10Cutler SchoolGrades: 3-6Distance: 1.2 mi
- 3/10Monadnock Regional Middle SchoolGrades: 7-8Distance: 3.5 mi
- 6/10Monadnock Regional High SchoolGrades: 9-12Distance: 3.5 mi
Schools provided by the listing agent
- District: Monadnock Sch Dst SAU #93
Source: PrimeMLS. This data may not be complete. We recommend contacting the local school district to confirm school assignments for this home.
- $305,0002 bd2 ba1k sqft28 Owens Dr UNIT 92, Swanzey, NH 03446Sold
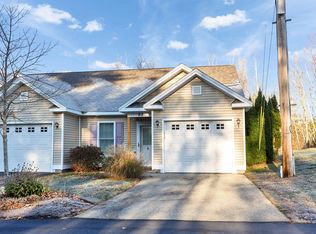
- $349,0003 bd2 ba1.4k sqft28 Owens Dr UNIT 24, Swanzey, NH 03446For Sale

- $295,0002 bd2 ba958 sqft28 Owens Dr UNIT 86, Swanzey, NH 03446Sold

- $341,0003 bd2 ba1.4k sqft28 Owens Dr UNIT 14, Swanzey, NH 03446Sold
- $358,0003 bd2 ba1.6k sqft28 Owens Dr UNIT 54, Swanzey, NH 03446Sold
- $294,8002 bd2 ba988 sqft28 Owens Dr UNIT 84, Swanzey, NH 03446Off Market
- $325,0002 bd2 ba1k sqft28 Owens Dr UNIT 119, Swanzey, NH 03446Sold
- $350,0003 bd2 ba1.4k sqft28 Owens Dr UNIT 18, Swanzey, NH 03446Sold
A local agent can set up tours, give advice and negotiate with sellers.
A local lender can help you make sure your offer is ready when you are.
Similar homes
- $349,0003 bd2 ba1.4k sqft28 Owens Drive #24, Swanzey, NH 03446ActiveMLS ID #5092250, Nancy Thompson. PrimeMLS
- $357,5003 bd2 ba1.7k sqftForest View Estates, Swanzey, NH 03446Active
 MLS ID #5098902, Wesley St. Pierre. PrimeMLS
 - $375,0002 bd1 ba1.2k sqft323 Matthews Road, Swanzey, NH 03446Active
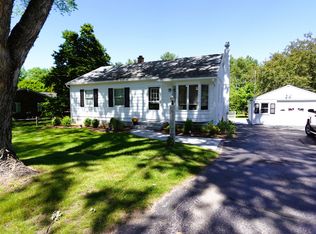 MLS ID #5092771, Alex Lesser. PrimeMLS
 - $--3 bd1 ba1.2k sqft129 Stage Rd, Chesterfield, NH 03443Auction
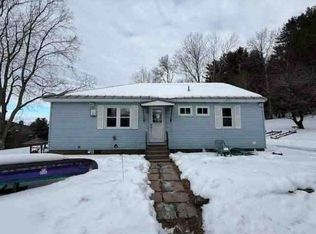 Auction.com 1
 - $325,0003 bd2 ba1.8k sqft205 Route 9, Chesterfield, NH 03466ActiveMLS ID #5095623, Kelsey Malloy. PrimeMLS
- $325,0002 bd2 ba1.6k sqft40 Wilford Street, Keene, NH 03431ActiveMLS ID #5102904, Susan Love. PrimeMLS
- $289,9003 bd1 ba1.1k sqft12 Rabbit Hollow Road, Winchester, NH 03470ActiveMLS ID #5105294, Lauren Valentine. PrimeMLS
- $350,0003 bd2 ba1.5k sqft169 Gilsum Street, Keene, NH 03431ActiveMLS ID #5104549, Angeline Gorham. PrimeMLS
- $225,0002 bd1 ba1k sqft178 Marcy Hill Road, Swanzey, NH 03446ActiveMLS ID #5099243, Heather Johnson. PrimeMLS
- $360,0003 bd2 ba1.9k sqft174 Pond Brook Road, Chesterfield, NH 03466-3512ActiveMLS ID #5092773, Breandan Garland. PrimeMLS
- $329,0003 bd2 ba885 sqft46 Laura Lane, Keene, NH 03431ActiveMLS ID #5104726, Sadie Halliday. PrimeMLS
- $222,0002 bd1 ba796 sqft4 Cherry Tree Lane, Swanzey, NH 03446ActiveMLS ID #5102458, Kirsten Perkins. PrimeMLS
- $349,9003 bd2 ba1.9k sqft88 Back Ashuelot Road, Winchester, NH 03470ActiveMLS ID #5105078, Doreen Lewis. PrimeMLS
- $325,0003 bd2 ba1.2k sqft12 Autumn Gem Drive, Dummerston, VT 05301ActiveMLS ID #5086998, Christine M Lewis. PrimeMLS
- $299,0003 bd2 ba1.4k sqft68 East Bonnyvale Lane, Brattleboro, VT 05301ActiveMLS ID #5103897, Dan Normandeau. PrimeMLS
- $305,0002 bd3 ba1.6k sqftMorningside Commons, Brattleboro, VT 05301ActiveMLS ID #5093917, Desiree Stango. PrimeMLS
- $325,0003 bd4 ba1.5k sqft42 Cromwell Dr Unit 16, Rindge, NH 03461For SaleMLS ID #73562882, Amy Reisert, Borderline Realty. MLS PIN
- $--3 bd2 ba1.7k sqft24 Hastings Cir, Hinsdale, NH 03451AuctionXome
- $399,9993 bd2 ba1.4k sqft37 Base Hill Road, Keene, NH 03431ActiveMLS ID #5102031, Lily Gautot. PrimeMLS
- $365,0004 bd2 ba1.2k sqft17 Brown Street, Keene, NH 03431ActiveMLS ID #5105226, Jill Exel. PrimeMLS
