Skip main navigation
Closed
  • Listed by: Four Seasons Sotheby's International Realty • Peg Walsh
    Bought with: EXP Realty
    $359,300

    28 Owens Drive #56, Swanzey, NH 03446-3364

    3beds
    1,800sqft
    Condominium, Townhouse
    Built in 2008
    -- sqft lot
    $359,300 Zestimate®
    $200/sqft
    $2,728 Estimated rent

    Home value

    $359,300

    $341,000 - $377,000

    $2,728/mo

    Zestimate® history
    Loading
    Loading...

    Owner options

    List your home for rent

    $2,728/mo

    Rent Zestimate®

    Find your next renter with Zillow Rental Manager. Plus, with online applications, you can quickly screen prospective tenants – for free.

    Learn more

    $2,728/mo

    Rent Zestimate®

    Refinance and save

    $2,082/mo

    Est. payment

    Refinancing to a lower rate could help reduce your monthly payments and save thousands over the life of the loan.

    See today's rates

    $2,082/mo

    Est. payment

    Explore your selling options

    Work with a Zillow partner agent

    Leverage their expertise and Zillow's premium Showcase listings to get your home seen by more buyers.

    Get started

    List with your own agent

    Get your home in front of millions of buyers by listing it on Zillow.

    Learn how to do it

    Sell it yourself

    Take full control of how buyers see your home on Zillow by listing For Sale by Owner (FSBO).

    List your home

    What's special

    Custom closetsModern open floor planUtility roomContemporary corner unitGranite countertopsGuest bedroomPrivate deck

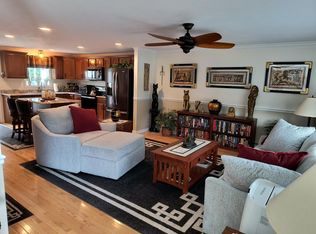
    Discover the benefits of living in the Forest View Estates condominium community! This contemporary corner unit, 3 bedroom, 2 bath townhome features a convenient and modern open floor plan. The main level has natural light, neutral cabinetry, and quality hardwood flooring that brings cohesiveness to the living space. The kitchen is well equipped with granite countertops, tiled backsplash, a pantry, and stainless-steel appliances. Off the kitchen is a private deck overlooking a serene wooded area, where you will hear the soothing sounds of a nearby brook. There is a first-floor bedroom, which could be an office or creative studio, and a full bathroom and laundry hookup on the main level. Upstairs, you'll find the primary bedroom and a guest bedroom with custom closets, and a full bathroom just off the hallway. Head downstairs to the finished lower level, with plank flooring, a laundry and utility room, and a one-car heated garage. Located minutes from Keene, this townhome is close to Route 10 for convenient shopping and easy access to all the cultural arts, theater, educational, and outdoor amenities the Monadnock Region offers. A beautiful home and an outstanding value. All offers due by Monday 7/17 at 2pm.

    This property is not currently displayed as for sale or rent on Zillow. This may be different from what's on other websites or public sources.

    Zillow last checked:

    Listing updated:

    Listed by:

    Peg Walsh,

    Four Seasons Sotheby's International Realty 603-924-3321

    Bought with:

    EXP Realty

    Source: PrimeMLS,MLS#: 4961135MLS Logo

    Facts & features

    Interior

    Bedrooms & bathrooms
    • Bedrooms: 3
    • Bathrooms: 2
    • Full bathrooms: 2
    Heating
    • Oil, Baseboard, Hot Water
    Cooling
    • Other
    Appliances
    • Included: Dishwasher, Disposal, Dryer, Microwave, Electric Range, Refrigerator, Washer, Tank Water Heater
    • Laundry: Laundry Hook-ups, In Basement
    Features
    • Ceiling Fan(s), Dining Area, Kitchen/Dining, Natural Light, Programmable Thermostat
    • Flooring: Carpet, Hardwood, Other
    • Windows: Blinds, Drapes, Screens
    • Basement: Climate Controlled,Full,Insulated,Partially Finished,Interior Stairs,Exterior Entry,Interior Entry
    Interior area
    • Total structure area: 1,920
    • Total interior livable area: 1,800 sqft
    • Finished area above ground: 1,464
    • Finished area below ground: 336

    Property

    Parking
    • Total spaces: 1
    • Parking features: Paved, Auto Open, Heated Garage, Driveway, Garage, Underground, Attached
    • Garage spaces: 1
    • Has uncovered spaces: Yes
    Accessibility
    • Accessibility features: 1st Floor Full Bathroom, Bathroom w/Tub, Hard Surface Flooring
    Features
    • Levels: Two
    • Stories: 2
    • Exterior features: Deck, Garden
    Lot
    • Features: Condo Development, Near Shopping, Neighborhood, Rural
    Details
    • Parcel number: SWNZM079B006L356
    • Zoning description: Rural

    Construction

    Type & style
    • Home type: Townhouse
    • Property subtype: Condominium, Townhouse
    Materials
    • Wood Frame, Vinyl Exterior
    • Foundation: Concrete
    • Roof: Architectural Shingle
    Condition
    • New construction: No
    • Year built: 2008

    Utilities & green energy

    • Electric: Circuit Breakers
    • Sewer: Public Sewer

    Community & HOA

    HOA
    • Amenities included: Master Insurance, Snow Removal, Trash Removal
    • Additional fee info: Fee: $265
    Location
    • Region: Swanzey

    Financial & listing details

    • Price per square foot: $200/sqft
    • Tax assessed value: $172,900
    • Annual tax amount: $4,323
    • Date on market: 7/13/2023
    • Road surface type: Paved

    Price history

    DateEventPrice
    8/17/2023Sold$312,500+9.6%$174/sqft
    Source: PrimeMLS #4961135 Report a problem
    7/13/2023Listed for sale$285,000+55.7%$158/sqft
    Source: PrimeMLS #4961135 Report a problem
    8/30/2019Sold$183,000-1.6%$102/sqft
    Source: PrimeMLS #4761416 Report a problem
    6/27/2019Listed for sale$186,000+3.6%$103/sqft
    Source: Pelczarski Realty, LLC #4761416 Report a problem
    5/8/2015Sold$179,533+0%$100/sqft
    Source: Public Record Report a problem
    2/13/2015Listed for sale$179,500+2%$100/sqft
    Source: Better Homes and Gardens-The Masiello Group #4402952 Report a problem
    4/21/2012Listing removed$175,900$98/sqft
    Source: Better Homes and Gardens-The Masiello Group #4019852 Report a problem
    8/5/2011Price change$175,900-2.2%$98/sqft
    Source: Better Homes and Gardens-The Masiello Group #4019852 Report a problem
    6/7/2011Listed for sale$179,900-2.7%$100/sqft
    Source: Better Homes and Gardens-The Masiello Group #4019852 Report a problem
    3/10/2011Listing removed$184,900$103/sqft
    Source: The Masiello Group Real Estate #4019852 Report a problem
    8/26/2010Listed for sale$184,900-2.3%$103/sqft
    Source: Better Homes and Gardens Real Estate The Masiello Group #4019852 Report a problem
    11/26/2008Sold$189,300$105/sqft
    Source: Public Record Report a problem

    Public tax history

    YearProperty taxesTax assessment
    2024$4,323 $172,900
    2023$4,323 $172,900
    2022$4,323 +2%$172,900
    2021$4,238 -4.5%$172,900
    2020$4,440 -0.3%$172,900
    2019$4,454 -13.5%$172,900 -0.3%
    2018$5,151 +5.4%$173,500
    2017$4,886 -2.5%$173,500
    2016$5,009 +8.6%$173,500
    2015$4,612 +1%$173,500
    2014$4,567 +5.8%$173,500 +1.6%
    2011$4,317 +3.3%$170,700
    2010$4,179 -1.1%$170,700
    2009$4,225 $170,700
    Find assessor info on the county website

    Neighborhood: 03446

    Nearby schools

    GreatSchools rating
    Schools provided by the listing agent
    • High: Monadnock Regional High Sch
    • District: Monadnock Sch Dst SAU #93

    Source: PrimeMLS. This data may not be complete. We recommend contacting the local school district to confirm school assignments for this home.

    Get pre-qualified for a loan
    At Zillow Home Loans, we can pre-qualify you in as little as 5 minutes with no impact to your credit score.

    An equal housing lender. NMLS #10287.