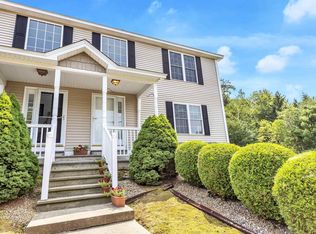
Desirable end unit on a corner lot in the nicest location in the community. Impeccable townhouse in Swanzey, NH, close to Keene, nestled away from the road in a country-like setting. This 3BD/2BA townhouse features hardwood floors, a private deck with the tranquil sounds of a small brook, and several updates throughout. The kitchen boasts cherry finish cabinets with pull-outs, a double oven with induction electric range, convection microwave, pantry, granite counters, and a large center island. The unit also includes central air/heat with a heat pump system, a heated garage with a garage vac, crown molding, recessed LED lighting, and a laundry room with Whirlpool front loaders and a utility sink. The property is conveniently close to trails for hiking and walking pleasure and shopping. The first floor has a bedroom and full bath with a bright, open, sun-filled concept for the living/dining and kitchen. The lower level includes a family room and laundry, while upstairs there are two bedrooms with a 3/4 bath. Showings begin at the open house on Saturday, May 25th from 11:00 am to 2:00 pm.
Closed
Listed by: BHG Masiello Keene • Robin Smith
Bought with: BHG Masiello Keene
$335,000
28 owens Drive #72, Swanzey, NH 03446
3beds
1,737sqft
Condominium, Townhouse
Built in 2006
-- sqft lot
$363,000 Zestimate®
$193/sqft
$2,683 Estimated rent
Home value
$363,000
$345,000 - $381,000
$2,683/mo
Zestimate® history
Owner options
List your home for rent
$2,683/mo
Rent Zestimate®
Find your next renter with Zillow Rental Manager. Plus, with online applications, you can quickly screen prospective tenants – for free.
$2,683/mo
Rent Zestimate®
Refinance and save
$1,941/mo
Est. payment
Refinancing to a lower rate could help reduce your monthly payments and save thousands over the life of the loan.
$1,941/mo
Est. payment
Explore your selling options
Work with a Zillow partner agent
Leverage their expertise and Zillow's premium Showcase listings to get your home seen by more buyers.
Get startedList with your own agent
Get your home in front of millions of buyers by listing it on Zillow.
Learn how to do itSell it yourself
Take full control of how buyers see your home on Zillow by listing For Sale by Owner (FSBO).
List your homeWhat's special
Zillow last checked:
Listing updated:
Listed by:
Robin Smith,
BHG Masiello Keene 603-352-5433
Bought with:
Robin Smith
BHG Masiello Keene
Source: PrimeMLS,MLS#: 4996749
Facts & features
Interior
Bedrooms & bathrooms
- Bedrooms: 3
- Bathrooms: 2
- Full bathrooms: 1
- 3/4 bathrooms: 1
Heating
- Baseboard, Electric, Heat Pump
Cooling
- Central Air
Appliances
- Included: Dishwasher, Disposal, Dryer, Microwave, Double Oven, Electric Range, Refrigerator, Washer, Owned Water Heater, Separate Water Heater
- Laundry: Laundry Hook-ups, In Basement
Features
- Ceiling Fan(s), Kitchen Island, Kitchen/Dining, Kitchen/Living, LED Lighting, Living/Dining, Natural Light, Walk-In Closet(s), Walk-in Pantry, Programmable Thermostat, Common Heating/Cooling
- Flooring: Carpet, Hardwood, Tile, Vinyl
- Windows: Blinds, Drapes, Window Treatments, Screens
- Basement: Climate Controlled,Insulated,Partially Finished,Interior Stairs,Walkout,Interior Access,Walk-Out Access
Interior area
- Total structure area: 1,754
- Total interior livable area: 1,737 sqft
- Finished area above ground: 1,464
- Finished area below ground: 273
Property
Parking
- Total spaces: 2
- Parking features: Paved, Auto Open, Direct Entry, Finished, Heated Garage, Driveway, Garage, Parking Spaces 2, Underground, Attached
- Garage spaces: 1
- Has uncovered spaces: Yes
Features
- Levels: Two,Walkout Lower Level
- Stories: 2
- Patio & porch: Covered Porch
- Exterior features: Trash, Deck
Lot
- Features: Condo Development, Country Setting, Deed Restricted, Landscaped, Street Lights, Trail/Near Trail, Near Paths, Near Shopping
Details
- Parcel number: SWNZM079B006L372
- Zoning description: Rural-Res
Construction
Type & style
- Home type: Townhouse
- Property subtype: Condominium, Townhouse
Materials
- Wood Frame
- Foundation: Poured Concrete
- Roof: Architectural Shingle
Condition
- New construction: No
- Year built: 2006
Utilities & green energy
- Electric: 100 Amp Service, Circuit Breakers
- Sewer: Metered, Public Sewer
- Utilities for property: Cable at Site
Community & HOA
Community
- Security: Carbon Monoxide Detector(s), HW/Batt Smoke Detector
HOA
- Amenities included: Maintenance Structure, Master Insurance, Landscaping, Snow Removal, Trash Removal
- Services included: Maintenance Grounds, Plowing, Sewer, Trash, Water, Condo Association Fee
- Additional fee info: Fee: $280
Location
- Region: Swanzey
Financial & listing details
- Price per square foot: $193/sqft
- Tax assessed value: $181,200
- Annual tax amount: $4,869
- Date on market: 5/22/2024
- Road surface type: Paved
Price history
| Date | Event | Price |
|---|---|---|
| 6/27/2024 | Sold | $335,000+1.5%$193/sqft |
Source:  PrimeMLS #4996749 Report a problem PrimeMLS #4996749 Report a problem | ||
| 5/22/2024 | Listed for sale | $329,900+87.4%$190/sqft |
Source: PrimeMLS #4996749 Report a problem | ||
| 7/24/2015 | Sold | $176,000+0.6%$101/sqft |
Source: Public Record Report a problem | ||
| 12/5/2012 | Sold | $175,000$101/sqft |
Source: Public Record Report a problem | ||
| 10/3/2012 | Listed for sale | $175,000-9.3%$101/sqft |
Source: Better Homes and Gardens-The Masiello Group #4189930 Report a problem | ||
| 8/26/2011 | Listing removed | $1,400$1/sqft |
Source: Better Homes and Gardens-The Masiello Group #4085961 Report a problem | ||
| 8/13/2011 | Listed for rent | $1,400$1/sqft |
Source: Better Homes and Gardens-The Masiello Group #4085961 Report a problem | ||
| 6/4/2010 | Sold | $193,000$111/sqft |
Source: Public Record Report a problem | ||
Public tax history
| Year | Property taxes | Tax assessment |
|---|---|---|
| 2024 | $4,530 | $181,200 |
| 2023 | $4,530 | $181,200 |
| 2022 | $4,530 +2% | $181,200 |
| 2021 | $4,441 -4.6% | $181,200 |
| 2020 | $4,653 -0.3% | $181,200 |
| 2019 | $4,668 -9.1% | $181,200 +4.8% |
| 2018 | $5,133 +5.4% | $172,900 |
| 2017 | $4,869 -2.5% | $172,900 |
| 2016 | $4,992 +8.6% | $172,900 |
| 2015 | $4,596 +1% | $172,900 |
| 2014 | $4,551 +10.7% | $172,900 +6.3% |
| 2011 | $4,112 +1358.2% | $162,600 +1313.9% |
| 2010 | $282 -1.1% | $11,500 |
| 2009 | $285 | $11,500 |
Find assessor info on the county website
Neighborhood: 03446
Nearby homes
- $355,0003 bd2 ba1.5k sqft28 Owens Dr UNIT 34, Swanzey, NH 03446Sold

- $357,5003 bd2 ba1.7k sqft28 Owens Dr UNIT 38, Swanzey, NH 03446For Sale

- $292,5002 bd2 ba1.1k sqft28 Owens Dr UNIT 106, Swanzey, NH 03446Sold

- $359,3003 bd2 ba1.8k sqft28 Owens Dr UNIT 56, Swanzey, NH 03446Off Market
- $325,0002 bd2 ba1.5k sqft28 Owens Dr UNIT 68, Swanzey, NH 03446Pending
- $305,0002 bd2 ba1k sqft28 Owens Dr UNIT 92, Swanzey, NH 03446Sold
- $349,0003 bd2 ba1.4k sqft28 Owens Dr UNIT 24, Swanzey, NH 03446For Sale
- $295,0002 bd2 ba958 sqft28 Owens Dr UNIT 86, Swanzey, NH 03446Sold
Nearby schools
GreatSchools rating
- 4/10Cutler SchoolGrades: 3-6Distance: 1.2 mi
- 3/10Monadnock Regional Middle SchoolGrades: 7-8Distance: 3.5 mi
- 6/10Monadnock Regional High SchoolGrades: 9-12Distance: 3.5 mi
Schools provided by the listing agent
- Elementary: Mount Caesar School
- Middle: Monadnock Regional Jr. High
- High: Monadnock Regional High Sch
- District: Monadnock Sch Dst SAU #93
Source: PrimeMLS. This data may not be complete. We recommend contacting the local school district to confirm school assignments for this home.


Get pre-qualified for a loan
At Zillow Home Loans, we can pre-qualify you in as little as 5 minutes with no impact to your credit score.An equal housing lender. NMLS #10287.
- New Hampshire
- Cheshire County
- Swanzey
- 03446
- 28 owens Drive Unit 72
Nearby cities
Nearby zip codes
Other Swanzey Topics
