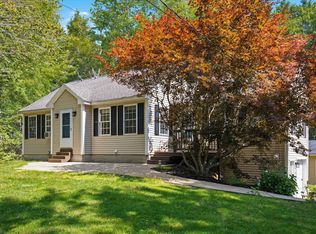
COME SEE this spacious “Second Empire” influenced 8 room home that has had many tasteful improvements and updates. Just a hop, skip and a jump from the Massachusetts line, it has a lovely village setting. Enter from the patio and proceed straight ahead to the gracious foyer. To the right is a large formal dining room with built-in shelves and a pellet stove that the owners use as their primary heat source, although they also have back-up electric heat. A non-working fireplace is in this room also. Do you work at home If so, you need an office or den of your own and this house has one. Had you gone to the left you’d be in the fully applianced, cabinet kitchen with breakfast bar. Just off the kitchen is a pantry, utility room, ½ bath and entrance to the 2 car garage. The comfortable living room is sufficiently large enough for all of your furniture. Step through the sliding glass doors and you’re on the rear patio. The private rear yard has a screened gazebo and plantings galore; peonies, hydrangeas, other perennials and a storage shed. Back in the house, where the majority of the floors are hardwood, a handsome staircase takes you to the second floor where you’ll find two closeted bedrooms, and a full family bath and a large, sunny primary bedroom with a second full bath. Tired of going up and down the stairs with the laundry? There’s a convenient laundry room to make life easier for you. The two car garage has plenty of storage room. Situated in a nice village setting it will be a great home for your family for years to come.
Active
Listed by: Tieger Realty Co. Inc. • Marc Tieger
Price cut: $14.9K (9/10)
$375,000
66 E Main Street, Rindge, NH 03461
3beds
2,032sqft
Single Family Residence
Built in 1885
0.7 Acres Lot
$370,600 Zestimate®
$185/sqft
$-- HOA
What's special
- 17 days
- 1,335
- 103
Zillow last checked:
Listing updated:
Listed by:
Marc Tieger,
Tieger Realty Co. Inc. 603-532-8765
Source: PrimeMLS,MLS#: 5107049
Facts & features
Interior
Bedrooms & bathrooms
- Bedrooms: 3
- Bathrooms: 3
- Full bathrooms: 2
- 1/2 bathrooms: 1
Heating
- Pellet Stove, Electric
Cooling
- None
Appliances
- Included: Dishwasher, Dryer, Freezer, Microwave, Electric Range, Refrigerator, Washer, Electric Water Heater
- Laundry: Laundry Hook-ups, 2nd Floor Laundry
Features
- Ceiling Fan(s)
- Flooring: Carpet, Hardwood, Vinyl
- Windows: Drapes, Window Treatments, Screens
- Basement: Partial,Interior Stairs,Interior Access,Interior Entry
- Number of fireplaces: 2
- Fireplace features: 2 Fireplaces
Interior area
- Total structure area: 2,242
- Total interior livable area: 2,032 sqft
- Finished area above ground: 2,032
- Finished area below ground: 0
Property
Parking
- Total spaces: 2
- Parking features: Gravel, Direct Entry, Storage Above, Driveway, Garage, Parking Spaces 1 - 10, Attached
- Garage spaces: 2
- Has uncovered spaces: Yes
Accessibility
- Accessibility features: 1st Floor 1/2 Bathroom, 1st Floor Hrd Surfce Flr
Features
- Levels: Two
- Stories: 2
- Patio & porch: Patio
- Exterior features: Deck, Garden, Shed
- Frontage length: Road frontage: 122
Lot
- Size: 0.7 Acres
- Features: Country Setting, Landscaped, Level, Sloped
Details
- Additional structures: Gazebo
- Parcel number: RINDM26L4U
- Zoning description: Residential
- Special conditions: Standard
- Other equipment: Portable Generator
Construction
Type & style
- Home type: SingleFamily
- Architectural style: Historic Vintage,New Englander
- Property subtype: Single Family Residence
Materials
- Wood Frame, Vinyl Siding
- Foundation: Block, Stone
- Roof: Metal,Asphalt Shingle
Condition
- New construction: No
- Year built: 1885
Utilities & green energy
- Electric: 100 Amp Service, Circuit Breakers, Generator
- Sewer: 1000 Gallon, Leach Field, Private Sewer, Septic Tank
- Utilities for property: Phone
Community & HOA
Community
- Security: Carbon Monoxide Detector(s), Smoke Detector(s)
Location
- Region: Rindge
Financial & listing details
- Price per square foot: $185/sqft
- Tax assessed value: $398,000
- Annual tax amount: $5,488
- Date on market: 8/27/2026
- Road surface type: Paved
Estimated market value
$370,600
$352,000 - $389,000
$2,557/mo
Price history
| Date | Event | Price |
|---|---|---|
| 9/10/2026 | Price change | $375,000-3.8%$185/sqft |
Source:  PrimeMLS #5107049 Report a problem PrimeMLS #5107049 Report a problem | ||
| 8/30/2026 | Listed for sale | $389,900+311.3%$192/sqft |
Source: PrimeMLS #5107049 Report a problem | ||
| 3/18/2009 | Sold | $94,800$47/sqft |
Source: Public Record Report a problem | ||
Public tax history
| Year | Property taxes | Tax assessment |
|---|---|---|
| 2024 | $4,052 +1.1% | $160,100 |
| 2023 | $4,009 +8.7% | $160,100 |
| 2022 | $3,687 +2.8% | $160,100 +1.1% |
| 2021 | $3,588 +0.9% | $158,400 |
| 2020 | $3,556 +33.8% | $158,400 +65.5% |
| 2019 | $2,657 +0.9% | $95,700 |
| 2018 | $2,632 +1.2% | $95,700 |
| 2017 | $2,602 -2.6% | $95,700 |
| 2016 | $2,671 +0.1% | $95,700 |
| 2015 | $2,669 -33.4% | $95,700 -37.8% |
| 2014 | $4,006 +2.2% | $153,900 |
| 2013 | $3,918 +8.2% | $153,900 |
| 2010 | $3,620 -12.8% | $153,900 -19.4% |
| 2009 | $4,152 | $191,000 |
Find assessor info on the county website
Monthly payment
Est. payment
Payment breakdown
Explore the cost of this home by adjusting the details. Changes won't be saved.Climate risks
Neighborhood: 03461
Nearby schools
Schools provided by the listing agent
- Elementary: Rindge Memorial School
- Middle: Jaffrey-Rindge Middle School
- High: Conant High School
- District: Jaffrey-Rindge Coop Sch Dst
Source: PrimeMLS. This data may not be complete. We recommend contacting the local school district to confirm school assignments for this home.
Similar homes
- $559,9003 bd3 ba1.7k sqft19 Heritage Drive, Rindge, NH 03461Active
 MLS ID #5108612, Kenny Laughters. PrimeMLS
 - $299,9004 bd2 ba2.7k sqft166 Woodbound Road, Rindge, NH 03461Active
 MLS ID #5107537, Kyle Waszeciak. PrimeMLS
 - $430,0003 bd1 ba1.4k sqft71 Butterfield Road, Rindge, NH 03461Active
 MLS ID #5106633, Isaac Swain. PrimeMLS
 - $379,9003 bd1 ba1.4k sqft10 Contoocook Avenue, Jaffrey, NH 03452Active
 MLS ID #5107906, Larry Alvarez. PrimeMLS
