Skip main navigation
Closed
  • Listed by: Pelletier Realty Group
    Bought with: Pelletier Realty Group
    $752,968

    112.2 Grandview Drive, Weare, NH 03281

    3beds
    2,099sqft
    Ranch
    Built in 2023
    5.91 Acres Lot
    $813,300 Zestimate®
    $359/sqft
    $3,497 Estimated rent

    Home value

    $813,300

    $773,000 - $854,000

    $3,497/mo

    Zestimate® history
    Loading
    Loading...

    Owner options

    List your home for rent

    $3,497/mo

    Rent Zestimate®

    Find your next renter with Zillow Rental Manager. Plus, with online applications, you can quickly screen prospective tenants – for free.

    Learn more

    $3,497/mo

    Rent Zestimate®

    Refinance and save

    $4,961/mo

    Est. payment

    Refinancing to a lower rate could help reduce your monthly payments and save thousands over the life of the loan.

    See today's rates

    $4,961/mo

    Est. payment

    Explore your selling options

    Work with a Zillow partner agent

    Leverage their expertise and Zillow's premium Showcase listings to get your home seen by more buyers.

    Get started

    List with your own agent

    Get your home in front of millions of buyers by listing it on Zillow.

    Learn how to do it

    Sell it yourself

    Take full control of how buyers see your home on Zillow by listing For Sale by Owner (FSBO).

    List your home

    What's special

    Propane fireplaceFlexible designCenter islandWalk in pantryFront entry porchQuality kitchen cabinetsCarpet flooring
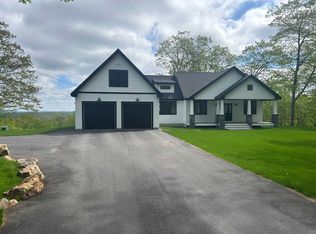
    CUSTOMIZED to FIT on this Beautiful 5.91AC VIEW Lot. Designed to Maximize the North Easterly Views from Room to Room in this New Construction Ranch. Well Appointed featuring 1st floor 9 Foot Ceilings, Granite/Quartz Counters, Hardwood, Tile & Carpet Flooring. Central AC. Ad Flexible design can ACCOMODATE some Floor Plan Changes according to your NEEDS! Entry Foyer plus separate Laundry/ Mudroom. Quality Kitchen Cabinets, Center Island, Dining/BFST Nook & Pantry. Livingroom with propane Fireplace & Slider to oversized back DECK! LOWER-Level WALKOUT adds storage as well as future expansion. 24' x24' 2 2ay Garage & Front Entry Porch completes the curb appeal. HEAT PUMP system can be installed instead of the traditional propane furnace at an additional cost (ask for pricing) perfect if you want to add SOLAR on the South Facing Roof. Conveniently located in this quaint neighborhood setting. Walking distance to public BEACH on Lake Horace/Chase Park. Pats Peak Ski Area only 10mins & 20mins to downtown Concord & 30mins to Manchester. Make this your FOREVER HOME with your Input and Choices!

    Zillow last checked:

    Listing updated:

    Listed by:

    Tami Pelletier,

    Pelletier Realty Group

    Bought with:

    Caroline Cahall

    Pelletier Realty Group

    Source: PrimeMLS,MLS#: 4951737MLS Logo

    Facts & features

    Interior

    Bedrooms & bathrooms
    • Bedrooms: 3
    • Bathrooms: 2
    • Full bathrooms: 2
    Heating
    • Propane, Forced Air
    Cooling
    • Central Air
    Appliances
    • Included: Instant Hot Water
    • Laundry: Laundry Hook-ups, 1st Floor Laundry
    Features
    • Dining Area, Kitchen Island, Primary BR w/ BA, Walk-In Closet(s), Walk-in Pantry
    • Flooring: Carpet, Hardwood, Tile
    • Basement: Full,Unfinished,Walk-Out Access
    • Number of fireplaces: 1
    • Fireplace features: Gas, 1 Fireplace
    Interior area
    • Total structure area: 4,198
    • Total interior livable area: 2,099 sqft
    • Finished area above ground: 2,099
    • Finished area below ground: 0

    Property

    Parking
    • Total spaces: 2
    • Parking features: Paved, Auto Open, Direct Entry, Attached
    • Garage spaces: 2
    Features
    • Levels: Two
    • Stories: 2
    • Patio & porch: Covered Porch
    • Exterior features: Deck
    • Has view: Yes
    • Frontage length: Road frontage: 269
    Lot
    • Size: 5.91 Acres
    • Features: Subdivided, Views
    Details
    • Zoning description: residential

    Construction

    Type & style
    • Home type: SingleFamily
    • Architectural style: Ranch,Craftsman
    • Property subtype: Ranch
    Materials
    • Wood Frame, Vinyl Siding
    • Foundation: Concrete
    • Roof: Architectural Shingle,Asphalt Shingle
    Condition
    • New construction: Yes
    • Year built: 2023

    Utilities & green energy

    • Electric: 200+ Amp Service, Circuit Breakers
    • Sewer: Septic Design Available
    • Utilities for property: Cable at Site, Propane

    Community & neighborhood

    Location
    • Region: Weare

    Other

    Other facts
    • Road surface type: Paved

    Price history

    DateEventPrice
    3/22/2024Sold$752,968+9.1%$359/sqft
    Source: PrimeMLS #4951737 Report a problem
    10/18/2023Contingent$689,900$329/sqft
    Source: PrimeMLS #4951737 Report a problem
    5/8/2023Listed for sale$689,900$329/sqft
    Source: PrimeMLS #4951737 Report a problem

    Public tax history

    Tax history is unavailable.

    Neighborhood: 03281

    Nearby schools

    GreatSchools rating
    Schools provided by the listing agent
    • Elementary: Center Woods Elementary School
    • Middle: Weare Middle School
    • High: John Stark Regional HS

    Source: PrimeMLS. This data may not be complete. We recommend contacting the local school district to confirm school assignments for this home.

    Get a cash offer in 3 minutes
    Find out how much your home could sell for in as little as 3 minutes with a no-obligation cash offer.
    Estimated market value
    $813,300
    Get a cash offer in 3 minutes
    Find out how much your home could sell for in as little as 3 minutes with a no-obligation cash offer.
    Estimated market value
    $813,300