Welcome home to 43 Camelot Drive, a stunning contemporary residence nestled inside Bedford’s highly sought-after Knolls at Camelot neighborhood. Located within the coveted one-mile circle on an expansive 1.6-acre lot with a huge backyard, this property is being sold as-is, offering an incredible equity-building opportunity in a premier location. Spanning a total of 3,021 sq. ft. of versatile living space, the home offers 4 bedrooms and 3 bathrooms, capturing an open, airy ambiance featuring striking vaulted ceilings in the kitchen and living room. Comfort meets efficiency with two cozy fireplaces and a cost-saving pellet stove on the main floor, complemented by the convenience of a central vac system and modernized utilities. The thoughtfully updated interior boasts brand-new laminate flooring in the family and living rooms, alongside classic hardwood in both the primary en suite and the library, which could easily serve as an extra bedroom. A former hot tub room has been cleverly converted into a private home office, while a relaxing screened-in porch off the living room offers a quiet retreat overlooking the grounds. Car enthusiasts and hobbyists will love the spacious 3-car garage, positioned directly beneath a detached, ADU possible studio space/ with kitchen that is perfect for guests, in-laws, or rental income. Bring your finishing touches to this unique estate that beautifully balances modern design, flexible spaces, and unmatched multi-generational functionality. Showings begin Tuesday June 23rd.
Active
Listed by: Duston Leddy Real Estate • Roger Howe • Contact: Cell: 603-247-1583
Price cut: $20K (7/23)
$669,900
43 Camelot Drive, Bedford, NH 03110
4beds
3,021sqft
:
Get pre-qualified$4,577/mo
Single Family Residence
Built in 1977
1.6 Acres Lot
$679,300 Zestimate®
$222/sqft
$-- HOA
What's special
Two cozy fireplacesModernized utilitiesPrivate home officeHuge backyardCentral vac systemOpen airy ambiance
- 37 days |
- 2,962 |
- 147 |
Zillow last checked:
Listing updated:
Listed by:
Roger Howe,
Duston Leddy Real Estate Cell:603-247-1583
Source: PrimeMLS,MLS#: 5096035
Facts & features
Interior
Bedrooms & bathrooms
- Bedrooms: 4
- Bathrooms: 3
- Full bathrooms: 2
- 3/4 bathrooms: 1
Heating
- Oil, Pellet Stove, Alternative Heat Stove, Baseboard, Electric, Hot Water
Cooling
- Attic Fan, Other, Wall Unit(s), Whole House Fan
Appliances
- Included: Microwave, Electric Range, Refrigerator
- Laundry: 1st Floor Laundry
Features
- Central Vacuum, Cathedral Ceiling(s), Ceiling Fan(s), Kitchen/Dining, Primary BR w/ BA, Walk-In Closet(s)
- Flooring: Carpet, Ceramic Tile, Hardwood, Laminate, Tile
- Basement: Concrete,Concrete Floor,Finished,Frost Wall,Full,Insulated,Slab,Interior Stairs,Walkout,Interior Access,Basement Stairs,Walk-Out Access
- Number of fireplaces: 2
- Fireplace features: Wood Burning, 2 Fireplaces
Interior area
- Total structure area: 3,213
- Total interior livable area: 3,021 sqft
- Finished area above ground: 1,789
- Finished area below ground: 1,232
Property
Parking
- Total spaces: 3
- Parking features: Paved, Finished, Driveway, Garage
- Garage spaces: 3
- Has uncovered spaces: Yes
Features
- Levels: Two
- Stories: 2
- Patio & porch: Porch, Covered Porch, Enclosed Porch, Screened Porch
- Exterior features: Deck, Shed
- Frontage length: Road frontage: 150
Lot
- Size: 1.6 Acres
- Features: Subdivided, Wooded
Details
- Parcel number: BEDDM33B12L27
- Zoning description: RA
- Other equipment: Portable Generator
Construction
Type & style
- Home type: SingleFamily
- Architectural style: Contemporary
- Property subtype: Single Family Residence
Materials
- Wood Frame
- Foundation: Concrete, Concrete Slab
- Roof: Asphalt Shingle
Condition
- New construction: No
- Year built: 1977
Utilities & green energy
- Electric: 200+ Amp Service, Generator Ready
- Sewer: 1000 Gallon, Private Sewer
- Utilities for property: Cable
Community & HOA
Community
- Subdivision: Knolls at Camelot / Hillcrest Estates
Location
- Region: Bedford
Financial & listing details
- Price per square foot: $222/sqft
- Tax assessed value: $593,200
- Annual tax amount: $9,782
- Date on market: 6/22/2026
- Road surface type: Paved
Estimated market value
$679,300
$645,000 - $713,000
$4,794/mo
Price history
| Date | Event | Price |
|---|---|---|
| 7/23/2026 | Price change | $669,900-2.9%$222/sqft |
Source:  PrimeMLS #5096035 Report a problem PrimeMLS #5096035 Report a problem | ||
| 7/14/2026 | Price change | $689,900-1.4%$228/sqft |
Source: PrimeMLS #5096035 Report a problem | ||
| 6/29/2026 | Price change | $699,900-3.4%$232/sqft |
Source: PrimeMLS #5096035 Report a problem | ||
| 6/23/2026 | Listed for sale | $724,900+302.9%$240/sqft |
Source: PrimeMLS #5096035 Report a problem | ||
| 7/30/1996 | Sold | $179,900$60/sqft |
Source: Public Record Report a problem | ||
Public tax history
| Year | Property taxes | Tax assessment |
|---|---|---|
| 2024 | $9,378 +6.8% | $593,200 |
| 2023 | $8,779 +7.4% | $593,200 +27.7% |
| 2022 | $8,177 +2.7% | $464,600 |
| 2021 | $7,963 -0.5% | $464,600 +16.2% |
| 2020 | $8,002 +5.7% | $399,700 |
| 2019 | $7,574 +0.2% | $399,700 +7.9% |
| 2018 | $7,560 +7.9% | $370,600 |
| 2017 | $7,008 -7.6% | $370,600 +9.3% |
| 2016 | $7,588 -1.7% | $339,200 |
| 2015 | $7,720 +1.2% | $339,200 |
| 2014 | $7,632 +1.5% | $339,200 |
| 2013 | $7,520 +5% | $339,200 -3.7% |
| 2012 | $7,159 | $352,300 +1.1% |
| 2011 | -- | $348,400 |
| 2010 | -- | $348,400 |
| 2009 | -- | $348,400 |
| 2008 | -- | $348,400 |
| 2003 | -- | -- |
| 2001 | -- | $240,500 |
Find assessor info on the county website
Monthly payment
Est. payment
Payment breakdown
Explore the cost of this home by adjusting the details. Changes won't be saved.Climate risks
Neighborhood: 03110
Nearby schools
GreatSchools rating
- 6/10Mckelvie Intermediate SchoolGrades: 5-6Distance: 1 mi
- 7/10Ross A. Lurgio Middle SchoolGrades: 7-8Distance: 1.6 mi
- 8/10Bedford High SchoolGrades: 9-12Distance: 1.5 mi
Schools provided by the listing agent
- Elementary: Peter Woodbury Sch
- Middle: McKelvie Intermediate School
- High: Bedford High School
- District: Bedford Sch District SAU #25
Source: PrimeMLS. This data may not be complete. We recommend contacting the local school district to confirm school assignments for this home.

- $630,0004 bd3 ba2.1k sqft37 Camelot Dr, Bedford, NH 03110Sold
- $780,7004 bd3 ba2.7k sqft45 Camelot Dr, Bedford, NH 03110Off Market
- $936,0004 bd2 ba2.8k sqft11 Devonshire Way, Bedford, NH 03110Off Market

- $834,8005 bd3 ba3.4k sqft44 Camelot Dr, Bedford, NH 03110Off Market
- $789,0004 bd3 ba2.6k sqft9 Devonshire Way, Bedford, NH 03110Sold
- $754,3004 bd3 ba2.2k sqft49 Camelot Dr, Bedford, NH 03110Off Market
- $754,3003 bd2 ba2.4k sqft36 Camelot Dr, Bedford, NH 03110Off Market
- $796,9004 bd2 ba2.6k sqft54 Camelot Dr, Bedford, NH 03110Off Market
A local agent can set up tours, give advice and negotiate with sellers.
A local lender can help you make sure your offer is ready when you are.
Similar homes
- $599,9004 bd2 ba2.2k sqft49 Patten Road, Bedford, NH 03110Active
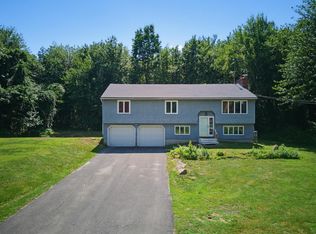 MLS ID #5099006, Erica Trombetto. PrimeMLS
 - $675,0004 bd3 ba2.3k sqft49 Birkdale Road, Bedford, NH 03110Active
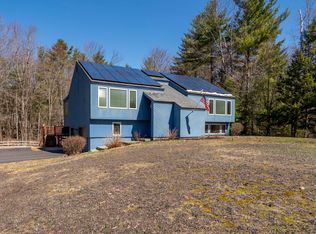 MLS ID #5082895, Jeremy Duhamel. PrimeMLS
 - $879,9004 bd3 ba2.6k sqft85 Stowell Road, Bedford, NH 03110Active
 MLS ID #5094059, Brian Jolicoeur. PrimeMLS
 - $980,9004 bd3 ba2.5k sqft79 New Boston Road, Bedford, NH 03110Active
 MLS ID #5099208, Tom Dang. PrimeMLS
 - $674,9003 bd3 ba2.3k sqft411 Mont Vernon Road, Milford, NH 03055ActiveMLS ID #5100136, Diana Lagasse. PrimeMLS
- $674,9004 bd3 ba2k sqft14 Birch Hill Drive, Nashua, NH 03063ActiveMLS ID #5101354, Evan Florenzo. PrimeMLS
- $710,0003 bd3 ba2.9k sqft109 Pillsbury Road, Londonderry, NH 03053ActiveMLS ID #5101016, Mary Donnelly. PrimeMLS
- $635,0003 bd2 ba2.9k sqft342 Weare Road, New Boston, NH 03070ActiveMLS ID #5100884, Ursula Gordon. PrimeMLS
- $759,9994 bd3 ba2k sqft2 Queensway Circle, Nashua, NH 03062ActiveMLS ID #5101819, Charlotte A Marrocco-Mohler. PrimeMLS
- $680,0003 bd3 ba2.5k sqft1 Jessica Lane, Derry, NH 03038ActiveMLS ID #5091952, Nadine Pelletier. PrimeMLS
- $742,5007 bd4 ba3.3k sqft9 Candy Lane, Merrimack, NH 03054ActiveMLS ID #5095372, Anita Poulin. PrimeMLS
- $730,0004 bd3 ba2.7k sqft22 Beechwood Road, Hudson, NH 03051ActiveMLS ID #5098355, Lisa K Crowley. PrimeMLS
- $699,9003 bd2 ba2.5k sqft119 Haverhill Road, Windham, NH 03087ActiveMLS ID #5094288, Elias Gerjes. PrimeMLS
- $699,9003 bd4 ba3.5k sqft39 Lantern Lane, Hooksett, NH 03106ActiveMLS ID #5098826, Joanne R Chergey. PrimeMLS
- $719,9003 bd2 ba1.7k sqft144 Old Derry Road, Londonderry, NH 03053ActiveMLS ID #5096676, Steve J Blier. PrimeMLS
- $620,0004 bd2 ba2.3k sqft416 Page Rd, Bow, NH 03304For Sale By Owner
- $749,0004 bd4 ba2.4k sqft58 Truell Road, Hollis, NH 03049ActiveMLS ID #5098437, Kathy H Snyder. PrimeMLS
- $875,0004 bd3 ba3.9k sqft20 Fox Den Rd, Hollis, NH 03049For SaleMLS ID #73555848, Dorothy Mills, Coldwell Banker Realty. MLS PIN
- $699,9993 bd2 ba2.7k sqft1143 Route 3A Expressway, Bow, NH 03304ActiveMLS ID #5098119, Kevin Learnard. PrimeMLS
- $724,9003 bd3 ba3k sqft1 Old Milford Road, Amherst, NH 03031ActiveMLS ID #5099008, Jennifer Lawrence. PrimeMLS
