Live in one unit and let the other help pay the mortgage! This two-family duplex is in a great Manchester location and makes a strong owner-occupant opportunity. Each unit has 2 bedrooms and 1 bath, plus its own outdoor space: Unit 1 has a large deck and Unit 2 has a private patio. The home sits on a large corner lot, and each unit has its own separate driveway, so both households get easy parking and privacy. Both units have brand-new water heaters. Tenants pay their own utilities, which keeps owner expenses low and rental income predictable. It's a good fit for a buyer who wants to house hack, for anyone who wants separate living spaces under one roof, or for an investor adding to a portfolio. It's close to shopping, dining, parks and major commuter routes. Don't miss this opportunity. Schedule your showing today!
Active
Listed by: EXP Realty • Ann Bennett
$530,000
606 Hanover Street, Manchester, NH 03104
4beds
1,792sqft
Multi Family
Built in 1986
-- sqft lot
$523,700 Zestimate®
$296/sqft
$-- HOA
What's special
Large corner lot
- 1 day
- 242
- 13
Zillow last checked:
Listing updated:
Listed by:
Ann Bennett,
EXP Realty Cell:603-682-7744,
Trevor Garvey,
EXP Realty
Source: PrimeMLS,MLS#: 5112461
Facts & features
Interior
Bedrooms & bathrooms
- Bedrooms: 4
- Bathrooms: 2
- Full bathrooms: 2
Heating
- Propane, Electric
Cooling
- None
Appliances
- Included: Electric Water Heater
Features
- Flooring: Carpet, Tile, Vinyl Plank
- Has basement: No
Interior area
- Total structure area: 1,792
- Total interior livable area: 1,792 sqft
- Finished area above ground: 1,792
- Finished area below ground: 0
Property
Parking
- Total spaces: 6
- Parking features: Paved, Driveway, Parking Spaces 6+
- Has uncovered spaces: Yes
Features
- Levels: Two
- Patio & porch: Patio
- Exterior features: Deck, Shed
- Frontage length: Road frontage: 210
Lot
- Size: 0.25 Acres
- Features: City Lot, Corner Lot
Details
- Parcel number: MNCHM0134B000L0003
- Zoning description: R2
Construction
Type & style
- Home type: MultiFamily
- Property subtype: Multi Family
Materials
- Wood Frame, Vinyl Siding
- Foundation: Concrete
- Roof: Asphalt Shingle
Condition
- New construction: No
- Year built: 1986
Utilities & green energy
- Electric: Circuit Breakers
- Sewer: Public Sewer
- Water: Public
- Utilities for property: Cable Available
Community & HOA
Location
- Region: Manchester
Financial & listing details
- Price per square foot: $296/sqft
- Tax assessed value: $334,600
- Annual tax amount: $6,772
- Date on market: 10/1/2026
- Road surface type: Paved
Estimated market value
$523,700
$498,000 - $550,000
$2,019/mo
Price history
| Date | Event | Price |
|---|---|---|
| 10/1/2026 | Listed for sale | $530,000+186.5%$296/sqft |
Source:  PrimeMLS #5112461 Report a problem PrimeMLS #5112461 Report a problem | ||
| 11/23/2015 | Sold | $185,000-5.1%$103/sqft |
Source: Public Record Report a problem | ||
| 10/12/2015 | Listed for sale | $195,000$109/sqft |
Source: 2519-2 #4432388 Report a problem | ||
| 10/9/2015 | Pending sale | $195,000$109/sqft |
Source: 2519-2 #4432388 Report a problem | ||
| 9/22/2015 | Price change | $195,000-9.3%$109/sqft |
Source: 2519-2 #4432388 Report a problem | ||
| 8/17/2015 | Price change | $215,000-3.6%$120/sqft |
Source: 2519-2 #4432388 Report a problem | ||
| 6/23/2015 | Listed for sale | $223,000+101.8%$124/sqft |
Source: Better Homes and Gardens Real Estate The Masiello Group #4432388 Report a problem | ||
| 7/19/1999 | Sold | $110,500$62/sqft |
Source: Public Record Report a problem | ||
Public tax history
| Year | Property taxes | Tax assessment |
|---|---|---|
| 2024 | $6,551 +3.8% | $334,600 |
| 2023 | $6,311 +3.4% | $334,600 |
| 2022 | $6,103 +3.2% | $334,600 |
| 2021 | $5,916 +16.4% | $334,600 +62.3% |
| 2020 | $5,082 +1.4% | $206,100 |
| 2019 | $5,012 +2.7% | $206,100 |
| 2018 | $4,880 +1.5% | $206,100 |
| 2017 | $4,806 +0.8% | $206,100 |
| 2016 | $4,769 -4.4% | $206,100 -3.2% |
| 2015 | $4,990 +2.8% | $212,900 +3.1% |
| 2014 | $4,853 +6% | $206,500 |
| 2012 | $4,580 | $206,500 |
Find assessor info on the county website
Monthly payment
Est. payment
Payment breakdown
Explore the cost of this home by adjusting the details. Changes won't be saved.Climate risks
Neighborhood: Hanover Hill
Nearby schools
Schools provided by the listing agent
- Elementary: McDonough School
- Middle: Hillside Middle School
- High: Manchester Central High Sch
- District: Manchester Sch Dst SAU #37
Source: PrimeMLS. This data may not be complete. We recommend contacting the local school district to confirm school assignments for this home.
Similar homes
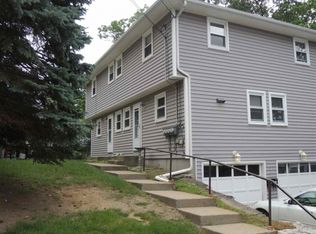
- $549,0005 bd2 ba2.2k sqft859 Clay Street, Manchester, NH 03103Active
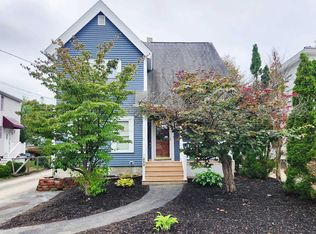 MLS ID #5112251, Kathryn Selinga. PrimeMLS
 - $550,0004 bd3 ba1.8k sqft80 Rhode Island Avenue, Manchester, NH 03104Active
 MLS ID #5110687, Effie Hunt. PrimeMLS
 - $529,9003 bd3 ba1.9k sqft239 Brennan Street, Manchester, NH 03109Active
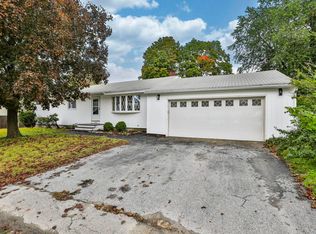 MLS ID #5112084, Chris Rowen. PrimeMLS
 - $475,0006 bd2 ba2.5k sqft498 Merrimack Street, Manchester, NH 03103Active
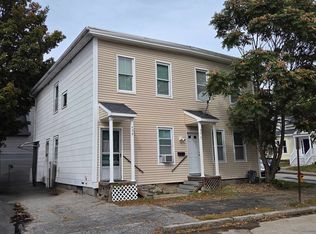 MLS ID #5111766, Gregory McCarthy. PrimeMLS
