Have you been waiting for that special mid-century ranch? Your wait is over! This unique home is filled with character and incredible potential, featuring a striking solid granite front walkway and two separate front entrances. Step inside to soaring ceilings and beautiful hardwood floors. The spacious family room and dining room are separated by an impressive oversized double-sided brick fireplace, creating a dramatic focal point and the perfect setting for entertaining. Oversized windows at both the front and rear of the home bring in an abundance of natural light and provide wonderful views of the expansive backyard. This home offers 3 bedrooms and 2.5 baths, along with a full basement, a one-car under-garage, and an oversized two-car detached brick garage; ideal for additional vehicles, storage, hobbies, or a workshop. Situated on almost an acre, the property offers a huge backyard with plenty of room to enjoy the outdoors. The home does need some updating, particularly in the kitchen and baths, but this is a fantastic opportunity to bring your vision to life while preserving the distinctive mid-century architecture and character. Conveniently located just minutes from Route 93, shopping, restaurants, and everyday conveniences, this is a rare opportunity!! Come see the possibilities!
Pending
Listed by: BHGRE Masiello Bedford • Laurie Norton Team • 603-625-2800
Price cut: $22.5K (10/19)
$617,500
161 Lakeview Lane, Manchester, NH 03104
3beds
2,606sqft
Ranch
Built in 1964
0.92 Acres Lot
$614,600 Zestimate®
$237/sqft
$-- HOA
What's special
One-car under-garageFull basementBeautiful hardwood floorsTwo separate front entrancesSolid granite front walkwaySoaring ceilingsAbundance of natural light
- 37 days
- 947
- 34
Zillow last checked:
Listing updated:
Listed by:
Laurie Norton Team,
BHGRE Masiello Bedford 603-625-2800
Source: PrimeMLS,MLS#: 5113245
Facts & features
Interior
Bedrooms & bathrooms
- Bedrooms: 3
- Bathrooms: 3
- Full bathrooms: 1
- 3/4 bathrooms: 1
- 1/2 bathrooms: 1
Heating
- Oil, Forced Air
Cooling
- Central Air
Appliances
- Included: Dishwasher, Wall Oven, Refrigerator
- Laundry: 1st Floor Laundry
Features
- Primary BR w/ BA, Natural Light
- Basement: Full,Partially Finished,Walk-Out Access
- Number of fireplaces: 1
- Fireplace features: 1 Fireplace
Interior area
- Total structure area: 4,012
- Total interior livable area: 2,606 sqft
- Finished area above ground: 2,006
- Finished area below ground: 600
Property
Parking
- Total spaces: 2
- Parking features: Paved
- Garage spaces: 2
Features
- Levels: One
- Stories: 1
- Patio & porch: Patio
Lot
- Size: 0.92 Acres
- Features: Level
Details
- Parcel number: MNCHM0860B000L0007
- Zoning description: Res
- Special conditions: Standard
Construction
Type & style
- Home type: SingleFamily
- Architectural style: Ranch
- Property subtype: Ranch
Materials
- Brick Exterior
- Foundation: Concrete
- Roof: Tar/Gravel
Condition
- New construction: No
- Year built: 1964
Utilities & green energy
- Electric: Circuit Breakers
- Sewer: Private Sewer
- Utilities for property: Cable Available
Community & HOA
Location
- Region: Manchester
Financial & listing details
- Price per square foot: $237/sqft
- Tax assessed value: $435,000
- Annual tax amount: $8,805
- Date on market: 10/7/2026
Estimated market value
$614,600
$584,000 - $645,000
$4,407/mo
Price history
| Date | Event | Price |
|---|---|---|
| 10/29/2026 | Pending sale | $617,500$237/sqft |
Source:  PrimeMLS #5113245 Report a problem | ||
| 10/19/2026 | Price change | $617,500-3.5%$237/sqft |
Source: PrimeMLS #5113245 Report a problem | ||
| 10/7/2026 | Listed for sale | $640,000+132.7%$246/sqft |
Source: PrimeMLS #5113245 Report a problem | ||
| 1/26/2010 | Sold | $275,000$106/sqft |
Source: Public Record Report a problem | ||
Public tax history
| Year | Property taxes | Tax assessment |
|---|---|---|
| 2024 | $8,517 +3.8% | $435,000 |
| 2023 | $8,204 +3.4% | $435,000 |
| 2022 | $7,934 +3.2% | $435,000 |
| 2021 | $7,691 +3.9% | $435,000 +44.9% |
| 2020 | $7,403 +1.4% | $300,200 |
| 2019 | $7,301 +2.7% | $300,200 |
| 2018 | $7,109 +1.5% | $300,200 |
| 2017 | $7,001 +0.8% | $300,200 |
| 2016 | $6,947 +2.1% | $300,200 +3.4% |
| 2015 | $6,805 -0.2% | $290,300 |
| 2014 | $6,822 +5.9% | $290,300 |
| 2012 | $6,439 | $290,300 |
| 2011 | -- | $290,300 -14.7% |
| 2010 | -- | $340,400 |
| 2005 | $3,594 +8.6% | -- |
| 2004 | $3,308 +2.8% | -- |
| 2003 | $3,217 +7.9% | -- |
| 2002 | $2,980 +11% | -- |
| 2001 | $2,685 | $178,300 |
Find assessor info on the county website
Monthly payment
Est. payment
Payment breakdown
Explore the cost of this home by adjusting the details. Changes won't be saved.Climate risks
Neighborhood: Wellington

Similar homes
- $599,0005 bd3 ba2.3k sqft755 Mammoth Road, Manchester, NH 03104Active
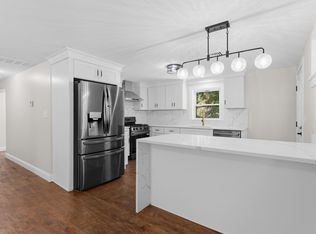 MLS ID #5111655, Majlinda Shishko. PrimeMLS
- $700,4443 bd2 ba2.9k sqft444 Arah Street, Manchester, NH 03104Active
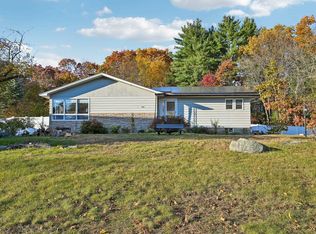 MLS ID #5116978, Hali Nash. PrimeMLS
- $515,0003 bd2 ba2k sqft532 Oak Street, Manchester, NH 03104Active
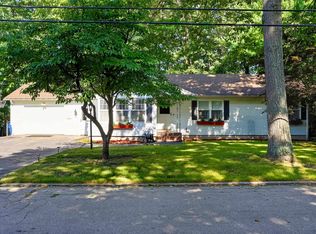 MLS ID #5105871, Frank DiDonato. PrimeMLS
- $549,9003 bd2 ba1.8k sqft540 Concord St, Manchester, NH 03104For Sale
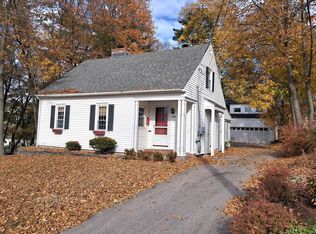 MLS ID #73556658, Meri Reid, Berkshire Hathaway HomeServices Verani Realty. MLS PIN
