Wow! Look at this price! Very affordable option to own in New Boston. Lowest priced single family by far. The roof was just finished last week. Windows in the last 10 years. Exterior doors and slider in the last few months. Railings around the stairs were elevated and replaced for safety. Mini split in the family room for heat and AC. This is a really nice cozy space with a sider to a private patio area. Very unique layout with a loft off the family room. Plenty of parking and great yard space. 4 bedrooms and 2 baths. Granite counters and mostly newer appliances. Walk to down down area. Walking trail at he bottom of the hill leads to the fairgrounds. attached storage space is great for bikes and toys. An additional wood shed that also works for Mowers and outdoor equipment. Showings begin at the open house. List agent is related to the sellers.
Active under contract
Listed by: LAER Realty Partners/Goffstown • Dana Ford
Price cut: $15K (8/29)
$410,000
3 Depot Street, New Boston, NH 03070
4beds
2,375sqft
Single Family Residence
Built in 1863
0.6 Acres Lot
$-- Zestimate®
$173/sqft
$-- HOA
What's special
- 95 days
- 1,245
- 88
Zillow last checked:
Listing updated:
Listed by:
Dana Ford,
LAER Realty Partners/Goffstown 603-685-4495
Source: PrimeMLS,MLS#: 5098635
Facts & features
Interior
Bedrooms & bathrooms
- Bedrooms: 4
- Bathrooms: 2
- Full bathrooms: 1
- 1/2 bathrooms: 1
Heating
- Oil, Hot Water
Cooling
- Mini Split
Appliances
- Included: Dishwasher, Dryer, Gas Range, Refrigerator, Washer, Domestic Water Heater
- Laundry: Laundry Hook-ups, 2nd Floor Laundry
Features
- Dining Area, Hearth, Kitchen/Dining, Kitchen/Family, Kitchen/Living, Walk-In Closet(s)
- Flooring: Laminate, Softwood
- Windows: Screens
- Basement: Crawl Space,Unfinished,Interior Access,Basement Stairs,Interior Entry
- Number of fireplaces: 1
- Fireplace features: Wood Burning, 1 Fireplace, Wood Stove Hook-up
Interior area
- Total structure area: 2,875
- Total interior livable area: 2,375 sqft
- Finished area above ground: 2,375
- Finished area below ground: 0
Property
Parking
- Parking features: Paved, Driveway, On Site, Parking Spaces 3 - 5
- Has uncovered spaces: Yes
Features
- Levels: Two
- Stories: 2
- Exterior features: Garden, Storage
Lot
- Size: 0.6 Acres
- Features: Country Setting, Landscaped, Walking Trails, In Town
Details
- Additional structures: Barn(s)
- Parcel number: NBOSM00017B000004L000000
- Zoning description: RA
- Special conditions: Standard
Construction
Type & style
- Home type: SingleFamily
- Architectural style: Colonial
- Property subtype: Single Family Residence
Materials
- Wood Frame, Clapboard Exterior
- Foundation: Brick, Granite
- Roof: Architectural Shingle
Condition
- New construction: No
- Year built: 1863
Utilities & green energy
- Electric: Circuit Breakers
- Sewer: Leach Field
- Utilities for property: Cable
Community & HOA
Location
- Region: New Boston
Financial & listing details
- Price per square foot: $173/sqft
- Tax assessed value: $301,700
- Annual tax amount: $7,141
- Date on market: 7/8/2026
- Listing terms: Cash,Conventional,FHA,NHHFA,Rural Development,VA Loan
Estimated market value
Not available
Estimated sales range
Not available
Not available
Price history
| Date | Event | Price |
|---|---|---|
| 8/29/2026 | Price change | $410,000-3.5%$173/sqft |
Source:  PrimeMLS #5098635 Report a problem PrimeMLS #5098635 Report a problem | ||
| 7/27/2026 | Listed for sale | $425,000$179/sqft |
Source: PrimeMLS #5098635 Report a problem | ||
| 7/15/2026 | Pending sale | $425,000$179/sqft |
Source: PrimeMLS #5098635 Report a problem | ||
| 7/11/2026 | Listed for sale | $425,000+84.8%$179/sqft |
Source: PrimeMLS #5098635 Report a problem | ||
| 4/19/2016 | Sold | $230,000+4.6%$97/sqft |
Source: Public Record Report a problem | ||
| 3/7/2016 | Pending sale | $219,900$93/sqft |
Source: RE/MAX INSIGHT #4448576 Report a problem | ||
| 3/5/2016 | Price change | $219,900-2.2%$93/sqft |
Source: RE/MAX INSIGHT #4448576 Report a problem | ||
| 2/16/2016 | Price change | $224,900-2.2%$95/sqft |
Source: RE/MAX INSIGHT #4448576 Report a problem | ||
| 2/3/2016 | Price change | $229,900-8%$97/sqft |
Source: RE/MAX INSIGHT #4448576 Report a problem | ||
| 1/6/2016 | Price change | $249,900-3.8%$105/sqft |
Source: RE/MAX INSIGHT #4448576 Report a problem | ||
| 11/12/2015 | Price change | $259,900-4.6%$109/sqft |
Source: RE/MAX INSIGHT #4448576 Report a problem | ||
| 10/21/2015 | Price change | $272,500-0.1%$115/sqft |
Source: RE/MAX INSIGHT #4448576 Report a problem | ||
| 10/6/2015 | Price change | $272,900-4.2%$115/sqft |
Source: RE/MAX INSIGHT #4448576 Report a problem | ||
| 9/3/2015 | Listed for sale | $285,000-1.7%$120/sqft |
Source: RE/MAX Insight/Manchester #4448576 Report a problem | ||
| 11/23/2005 | Sold | $290,000$122/sqft |
Source: Public Record Report a problem | ||
Public tax history
| Year | Property taxes | Tax assessment |
|---|---|---|
| 2024 | $7,177 +16.9% | $301,700 |
| 2023 | $6,140 +6.1% | $301,700 |
| 2022 | $5,787 +7.6% | $301,700 +35.2% |
| 2021 | $5,377 | $223,200 |
| 2020 | $5,377 -3.8% | $223,200 |
| 2019 | $5,591 +4.9% | $223,200 |
| 2018 | $5,328 -2% | $223,200 |
| 2017 | $5,435 +4.3% | $223,200 |
| 2016 | $5,212 -19.1% | $223,200 -7.5% |
| 2015 | $6,442 +4.9% | $241,200 |
| 2014 | $6,139 +5% | $241,200 |
| 2013 | $5,847 | $241,200 |
Find assessor info on the county website
Monthly payment
Est. payment
Payment breakdown
Explore the cost of this home by adjusting the details. Changes won't be saved.Climate risks
Neighborhood: 03070
Nearby schools
Schools provided by the listing agent
- Middle: Mountain View Middle School
- High: Goffstown High School
Source: PrimeMLS. This data may not be complete. We recommend contacting the local school district to confirm school assignments for this home.
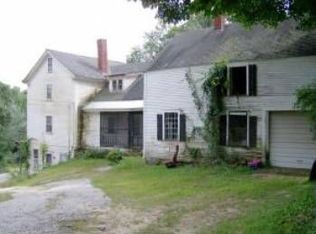
Similar homes
- $409,0004 bd3 ba2k sqft11 Rangeway Road, Deering, NH 03244Active
 MLS ID #5108727, Connie Mullen. PrimeMLS
 - $434,9005 bd2 ba2.5k sqft16 Francestown Road, Bennington, NH 03442Active
 MLS ID #5102441, Theresa M Grella. PrimeMLS
 - $430,0004 bd3 ba2.3k sqft131 Clinton Road, Antrim, NH 03440Active
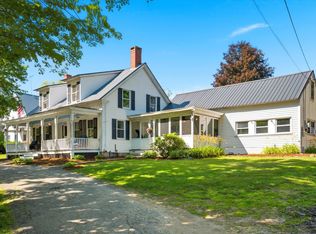 MLS ID #5099924, Jason LePine. PrimeMLS
 - $469,9003 bd3 ba2.7k sqft381 Slip Road, Greenfield, NH 03047Active
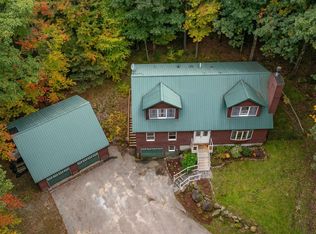 MLS ID #5112959, Pam L Duchesne. PrimeMLS
