BACK ON THE MARKET at an amazing new price of $520,000! SELLER OFFERING $20,000 TOWARD BUYER’S CLOSING COSTS & CONCESSIONS! OPEN HOUSE SAT 10-12 & SUN 3-5. Step back in time and own a remarkable piece of NH history! Believed to date to circa 1794, the historic Old Osborne House offers approx. 2,850+ sq. ft., 4 bedrooms, 2 baths & 7.58 private acres. Rich in original character, this antique Colonial features 6 fireplaces, original wide-plank pine floors, 2 staircases & hand-hewn post-and-beam construction. A hidden room beneath the home adds to its intrigue and is believed by local historians to have connections to the Underground Railroad. The impressive barn complex includes a 40' x 26' 2-story workshop and a magnificent 56' x 40' 3-story bank barn with classic timber-frame construction, hand-hewn joinery & drive-under lower level with multiple bays. Approx. 5 acres feature electric fencing, offering possibilities for horses, farming, workshops & more. Privately situated on a quiet dirt road, the property offers open fields, mature fruit & hickory trees, perennial gardens & a peaceful rural setting. Located not far from Horace Lake and numerous walking & hiking trails. Recent improvements include a new roof, on-demand heating system, newer furnace, 12 Andersen windows, blown-in exterior wall insulation & freshly painted exterior. While many important improvements have been completed, the home will benefit from additional updates & TLC, offering an opportunity to further restore and enhance this unique historic property while preserving its character & charm. A truly special property with history, land, exceptional barns & endless potential.
Active
Listed by: Re/Max Innovative Properties - Windham • Anna Kerr
Price cut: $5K (10/1)
$520,000
301 Tiffany Hill Road, Weare, NH 03281-5203
4beds
2,851sqft
Single Family Residence
Built in 1780
7.58 Acres Lot
$514,600 Zestimate®
$182/sqft
$-- HOA
What's special
Classic timber-frame constructionPeaceful settingFreshly painted exteriorHand-hewn mortise-and-tenon joineryNewer furnaceTwo separate staircasesGrounds feature open fields
- 77 days
- 2,383
- 129
Zillow last checked:
Listing updated:
Listed by:
Anna Kerr,
Re/Max Innovative Properties - Windham akerr@innovativesells.com,
Ella Kerr,
RE/MAX Innovative Bayside
Source: PrimeMLS,MLS#: 5100275
Facts & features
Interior
Bedrooms & bathrooms
- Bedrooms: 4
- Bathrooms: 2
- Full bathrooms: 2
Heating
- Oil, Wood
Cooling
- None
Appliances
- Included: Gas Cooktop, Dishwasher, Dryer, Microwave, Refrigerator, Washer, Gas Stove, Electric Water Heater, Instant Hot Water
- Laundry: 1st Floor Laundry
Features
- Dining Area, Hearth
- Flooring: Hardwood, Softwood
- Basement: Concrete,Dirt,Interior Stairs,Sump Pump,Unfinished,Exterior Entry,Basement Stairs,Interior Entry
- Attic: Attic with Hatch/Scuttle,Walk-up
- Has fireplace: Yes
- Fireplace features: 3+ Fireplaces
Interior area
- Total structure area: 3,090
- Total interior livable area: 2,851 sqft
- Finished area above ground: 2,851
- Finished area below ground: 0
Property
Parking
- Parking features: Crushed Stone, Gravel
Features
- Levels: 2.5
- Stories: 2.5
- Patio & porch: Covered Porch
- Exterior features: Garden, Natural Shade, Shed, Storage
- Fencing: Full
- Frontage length: Road frontage: 1217
Lot
- Size: 7.58 Acres
- Features: Agricultural, Corner Lot, Country Setting, Farm, Horse/Animal Farm, Field/Pasture, Near Skiing, Near Snowmobile Trails, Rural, Near ATV Trail
Details
- Additional structures: Barn(s), Outbuilding
- Parcel number: WEARM00404L000059S000001
- Zoning description: Rural Agricultural
- Special conditions: Standard
Construction
Type & style
- Home type: SingleFamily
- Architectural style: Colonial
- Property subtype: Single Family Residence
Materials
- Post and Beam, Clapboard Exterior
- Foundation: Stone
- Roof: Asphalt Shingle
Condition
- New construction: No
- Year built: 1780
Utilities & green energy
- Electric: 150 Amp Service
- Sewer: 1000 Gallon, Leach Field, Private Sewer
- Utilities for property: Phone, Cable Available
Community & HOA
Location
- Region: Weare
Financial & listing details
- Price per square foot: $182/sqft
- Tax assessed value: $311,700
- Annual tax amount: $6,758
- Date on market: 7/16/2026
- Road surface type: Dirt
Estimated market value
$514,600
$489,000 - $540,000
$3,686/mo
Price history
| Date | Event | Price |
|---|---|---|
| 10/1/2026 | Price change | $520,000-1%$182/sqft |
Source:  PrimeMLS #5100275 Report a problem PrimeMLS #5100275 Report a problem | ||
| 9/10/2026 | Price change | $525,000-7.1%$184/sqft |
Source: PrimeMLS #5100275 Report a problem | ||
| 8/29/2026 | Price change | $565,000-1.7%$198/sqft |
Source: PrimeMLS #5100275 Report a problem | ||
| 8/6/2026 | Price change | $575,000-4.2%$202/sqft |
Source: PrimeMLS #5100275 Report a problem | ||
| 7/18/2026 | Listed for sale | $599,900+114.3%$210/sqft |
Source: PrimeMLS #5100275 Report a problem | ||
| 9/1/2020 | Sold | $280,000-12.5%$98/sqft |
Source: PrimeMLS #4812174 Report a problem | ||
| 6/21/2020 | Listed for sale | $319,900$112/sqft |
Source: RE/MAX Synergy #4812174 Report a problem | ||
Public tax history
| Year | Property taxes | Tax assessment |
|---|---|---|
| 2024 | $6,356 +8.4% | $311,700 +0.2% |
| 2023 | $5,861 +6.8% | $311,100 -1.4% |
| 2022 | $5,490 -12.6% | $315,500 +20.3% |
| 2021 | $6,280 | $262,200 |
| 2020 | $6,280 +1% | $262,200 |
| 2019 | $6,217 +3% | $262,200 |
| 2018 | $6,038 +4.9% | $262,200 +1.9% |
| 2016 | $5,758 -3.4% | $257,400 -3.3% |
| 2015 | $5,963 | $266,100 |
Find assessor info on the county website
Monthly payment
Est. payment
Payment breakdown
Explore the cost of this home by adjusting the details. Changes won't be saved.Climate risks
Neighborhood: 03281
Nearby schools
Schools provided by the listing agent
- Elementary: Center Woods Elementary School
- Middle: Weare Middle School
- High: John Stark Regional HS
- District: Weare
Source: PrimeMLS. This data may not be complete. We recommend contacting the local school district to confirm school assignments for this home.
Similar homes
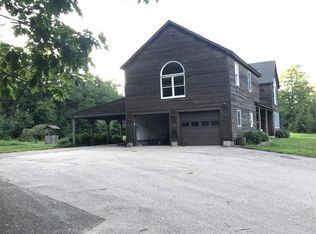
- $600,0003 bd2 ba2.6k sqft161 Concord Stage Road, Weare, NH 03281Active
 MLS ID #5110438, Anderson Mills & Associates. PrimeMLS
 - $330,0003 bd1 ba1.7k sqft225 Concord Stage Road, Weare, NH 03281Active
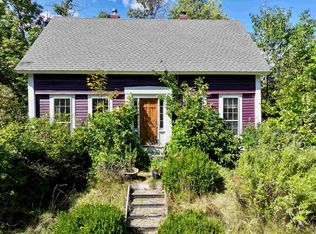 MLS ID #5103533, Tatum Trudel. PrimeMLS
 - $575,0004 bd3 ba2.4k sqft856 2Nd Nh Turnpike, Hillsborough, NH 03244Active
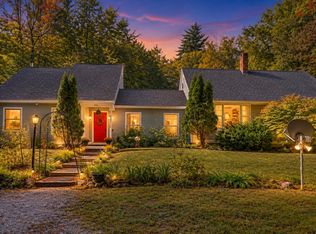 MLS ID #5110355, Jennifer Bowles. PrimeMLS
 - $400,0003 bd1 ba2.1k sqft111 Barton Corner Road, Hopkinton, NH 03229Active
 MLS ID #5100299, Mary Duquette. PrimeMLS
