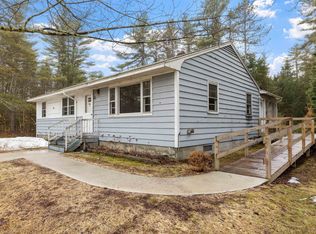
A truly unique property with exceptional flexibility and income potential! Set in a charming, private country setting just minutes from downtown Warner and Contoocook, this property offers the rare combination of a comfortable main home, multiple additional living spaces, and an oversized newer garage. The main home features 3 bedrooms and 2 bathrooms, with two bedrooms and a full bath conveniently located on the first floor. The spacious second floor offers a private third bedroom and additional bathroom. Recently painted and ready for its new owners, the home also offers two porches, perfect for enjoying the peaceful outdoor setting and surrounding countryside. The detached building adds even more versatility, featuring a first floor one bedroom, one bath apartment with its own laundry, plus a second floor studio apartment with a separate bathroom. Whether you are looking for space for extended family, an owner occupied investment, or rental income to help offset your mortgage, the possibilities are impressive. A newer oversized two car garage provides plenty of room for vehicles, hobbies, equipment, and storage, with an additional second floor storage area for even more space. Live in the main home and rent the two additional units, use the property as a multi generational setup, or explore the potential of renting all three living spaces. With its quiet setting, convenient location, flexible layout, and multiple income producing possibilities, this is a property that truly stands apart. A wonderful opportunity in the heart of New Hampshire's charming Warner area!
Active under contract
Listed by: EXP Realty • Hvizda Realty Group • 888-398-7062
Price cut: $24K (9/28)
$475,000
94 NH Route 127, Warner, NH 03278
5beds
1,542sqft
Single Family Residence
Built in 1939
3.01 Acres Lot
$-- Zestimate®
$308/sqft
$-- HOA
What's special
- 57 days
- 599
- 37
Zillow last checked:
Listing updated:
Listed by:
Hvizda Realty Group,
EXP Realty Cell:603-557-6661
Source: PrimeMLS,MLS#: 5106821
Facts & features
Interior
Bedrooms & bathrooms
- Bedrooms: 5
- Bathrooms: 4
- Full bathrooms: 2
- 3/4 bathrooms: 1
- 1/2 bathrooms: 1
Heating
- Propane, Multi Fuel, Oil, Pellet Stove, Hot Water, Individual, Stove, Wood Stove, Wall Units
Cooling
- Wall Unit(s)
Appliances
- Included: Dishwasher, Dryer, Freezer, Refrigerator, Washer, Gas Stove, Propane Water Heater, Instant Hot Water, Owned Water Heater
- Laundry: Laundry Hook-ups, 1st Floor Laundry, In Basement
Features
- Ceiling Fan(s), Dining Area, Kitchen/Dining, Kitchen/Family, Kitchen/Living, Living/Dining, Natural Light, Indoor Storage, Programmable Thermostat
- Flooring: Hardwood, Vinyl, Wood
- Windows: Skylight(s), Screens
- Basement: Bulkhead,Concrete,Concrete Floor,Full,Storage Space,Interior Access,Basement Stairs,Interior Entry
- Has fireplace: Yes
- Fireplace features: Wood Burning
Interior area
- Total structure area: 2,452
- Total interior livable area: 1,542 sqft
- Finished area above ground: 1,542
- Finished area below ground: 0
Property
Parking
- Total spaces: 4
- Parking features: Crushed Stone, Dirt, Finished, Storage Above, Garage, On Site, Parking Spaces 4, Barn
- Garage spaces: 2
Accessibility
- Accessibility features: 1st Floor Bedroom, Laundry Access w/No Steps, Mailbox Access w/No Steps, Bathroom w/Step-in Shower, Grab Bars in Bathroom, 1st Floor Laundry
Features
- Levels: Two
- Stories: 2
- Patio & porch: Porch, Covered Porch, Enclosed Porch, Screened Porch, Heated Porch
- Exterior features: Garden, Natural Shade, Shed
- Frontage length: Road frontage: 446
Lot
- Size: 3.01 Acres
- Features: Country Setting, Wooded, Near Snowmobile Trails
Details
- Additional structures: Guest House
- Zoning description: Res
- Special conditions: Standard
- Other equipment: Standby Generator
Construction
Type & style
- Home type: SingleFamily
- Architectural style: Cape
- Property subtype: Single Family Residence
Materials
- Wood Frame, Shake Siding
- Foundation: Granite, Pillar/Post/Pier
- Roof: Metal
Condition
- New construction: No
- Year built: 1939
Utilities & green energy
- Electric: On-Site
- Sewer: Holding Tank, Leach Field, Shared Septic
- Utilities for property: Cable, Cable at Site, Propane, Telephone at Site
Community & HOA
Location
- Region: Warner
Financial & listing details
- Price per square foot: $308/sqft
- Annual tax amount: $9,404
- Date on market: 8/26/2026
- Electric utility on property: Yes
Estimated market value
Not available
Estimated sales range
Not available
Not available
Price history
| Date | Event | Price |
|---|---|---|
| 10/5/2026 | Contingent | $475,000$308/sqft |
Source: eXp Realty #5106824 Report a problem | ||
| 9/28/2026 | Price change | $475,000-4.8%$308/sqft |
Source:  PrimeMLS #5106824 Report a problem PrimeMLS #5106824 Report a problem | ||
| 8/29/2026 | Listed for sale | $499,000$324/sqft |
Source: PrimeMLS #5106821 Report a problem | ||
Public tax history
Tax history is unavailable.
Monthly payment
Est. payment
Payment breakdown
Explore the cost of this home by adjusting the details. Changes won't be saved.Climate risks
Neighborhood: 03278
Nearby schools
Schools provided by the listing agent
- Elementary: Simonds Elementary
- Middle: Kearsarge Regional Middle Sch
- High: Kearsarge Regional HS
- District: Kearsarge Sch Dst SAU #65
Source: PrimeMLS. This data may not be complete. We recommend contacting the local school district to confirm school assignments for this home.
Similar homes
- $439,9003 bd2 ba1.4k sqft42 Lake View Drive, Concord, NH 03303Active
 MLS ID #5114801, Kristin Sullivan. PrimeMLS
 - $325,0003 bd1 ba1.6k sqft9 Iron Kettle Road, Warner, NH 03278Active
 MLS ID #5112748, Jean Monahan. PrimeMLS
 - $448,0002 bd1 ba972 sqft525 N Shore Drive, Hopkinton, NH 03229Active
 MLS ID #5115162, Shannon K Mounsey. PrimeMLS
 - $339,9003 bd2 ba1.2k sqft30 School Street, Warner, NH 03278Active
 MLS ID #5110120, Greg W Colby. PrimeMLS
