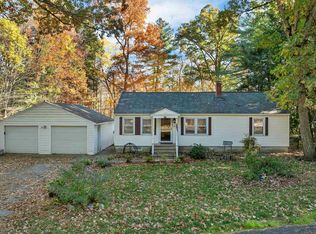
Just Listed! Welcome Home to 29 Longa Road in Merrimack! This charming Bungalow style home has been lovingly updated and is move in ready! Just past the front deck area and through the front door you are welcome by the living room area with a wood stove, updated kitchen that leads to the dining area and next up you will find the laundry room area. The 3rd bedroom is currently being used as a work space, the full hallway bathroom and 2nd bedroom are located around the corner from the living room. The primary suite includes a 3/4 bathroom, walk in closet and cathedral ceilings. Cozy up beside the fireplace in the inviting living room on chilly New England evenings, or retreat to the spacious primary suite featuring cathedral ceilings and a private en-suite bath. Best of all, enjoy deeded right-of-way access to Baboosic Lake, just down the street from your doorstep. Situated on .60 Acres, outside you will find a large flat backyard, patio with pergola, shed, on demand generator, zipline, tree house and trampoline. Whether you're seeking a peaceful year-round residence or simply love the idea of having the lake close to home, this property offers an exceptional opportunity to embrace the New Hampshire lifestyle. Be sure to check out the drone photos, floor plan and this weekend's open house schedule. Welcome home!
Pending
Listed by: Purple Finch Properties • Lydia Foley • 603-402-2365
$449,900
29 Longa Road, Merrimack, NH 03054
3beds
1,426sqft
Single Family Residence
Built in 1962
0.6 Acres Lot
$-- Zestimate®
$315/sqft
$-- HOA
What's special
- 15 days
- 3,007
- 430
Zillow last checked:
Listing updated:
Listed by:
Lydia Foley,
Purple Finch Properties 603-402-2365
Source: PrimeMLS,MLS#: 5114589
Facts & features
Interior
Bedrooms & bathrooms
- Bedrooms: 3
- Bathrooms: 2
- Full bathrooms: 1
- 3/4 bathrooms: 1
Heating
- Oil, Hot Water, Wood Stove
Cooling
- None
Appliances
- Included: Dishwasher, Dryer, Microwave, Electric Range, Refrigerator, Washer
- Laundry: Laundry Hook-ups, 1st Floor Laundry
Features
- Ceiling Fan(s), Dining Area, Primary BR w/ BA, Indoor Storage
- Flooring: Tile, Vinyl
- Basement: Concrete Floor,Dirt Floor,Full,Interior Stairs,Storage Space,Unfinished,Exterior Entry,Basement Stairs,Interior Entry
- Fireplace features: Wood Stove Insert
Interior area
- Total structure area: 2,504
- Total interior livable area: 1,426 sqft
- Finished area above ground: 1,426
- Finished area below ground: 0
Property
Parking
- Parking features: Paved
Accessibility
- Accessibility features: 1st Floor 3/4 Bathroom, 1st Floor Bedroom, 1st Floor Full Bathroom, 1st Floor Hrd Surfce Flr, Laundry Access w/No Steps, Access to Parking, Hard Surface Flooring, No Stairs from Parking, One-Level Home, Paved Parking, 1st Floor Laundry
Features
- Levels: One
- Stories: 1
- Exterior features: Deck, Garden, ROW to Water, Shed, Storage
- Body of water: Baboosic Lake
Lot
- Size: 0.6 Acres
- Features: City Lot, Level, Near Shopping, Neighborhood, Near School(s)
Details
- Parcel number: MRMKM06A2L000116S000000
- Zoning description: RESIDE
- Special conditions: Standard
- Other equipment: Standby Generator
Construction
Type & style
- Home type: SingleFamily
- Architectural style: Bungalow
- Property subtype: Single Family Residence
Materials
- Wood Frame, Vinyl Siding
- Foundation: Block, Concrete
- Roof: Shingle
Condition
- New construction: No
- Year built: 1962
Utilities & green energy
- Electric: 100 Amp Service, Circuit Breakers, Generator
- Sewer: Leach Field, Private Sewer, Septic Tank
- Utilities for property: None
Community & HOA
Location
- Region: Merrimack
Financial & listing details
- Price per square foot: $315/sqft
- Tax assessed value: $314,200
- Annual tax amount: $6,947
- Date on market: 10/16/2026
- Listing terms: Conventional,FHA,VA Loan
Estimated market value
Not available
Estimated sales range
Not available
Not available
Price history
| Date | Event | Price |
|---|---|---|
| 10/23/2026 | Pending sale | $449,900$315/sqft |
Source:  PrimeMLS #5114589 Report a problem | ||
| 10/17/2026 | Listed for sale | $449,900+49.7%$315/sqft |
Source: PrimeMLS #5114589 Report a problem | ||
| 10/16/2020 | Sold | $300,500+5.5%$211/sqft |
Source: PrimeMLS #4826349 Report a problem | ||
| 9/2/2020 | Listed for sale | $284,900$200/sqft |
Source: Trusted Source Realty Group #4826349 Report a problem | ||
Public tax history
| Year | Property taxes | Tax assessment |
|---|---|---|
| 2024 | $6,501 +6.4% | $314,200 |
| 2023 | $6,111 +11.9% | $314,200 |
| 2022 | $5,461 -1.2% | $314,200 +36.7% |
| 2021 | $5,529 | $229,800 |
| 2020 | $5,529 -0.3% | $229,800 |
| 2019 | $5,545 +0% | $229,800 |
| 2018 | $5,543 +3.2% | $229,800 |
| 2017 | $5,370 +2.5% | $229,800 |
| 2016 | $5,237 +1.6% | $229,800 +10.3% |
| 2015 | $5,152 +2.6% | $208,400 |
| 2014 | $5,020 +1.2% | $208,400 +0.4% |
| 2013 | $4,961 +3% | $207,500 |
| 2012 | $4,816 | $207,500 |
| 2011 | -- | $207,500 -13.8% |
| 2010 | -- | $240,800 |
| 2009 | -- | $240,800 |
| 2008 | -- | $240,800 |
| 2007 | -- | $240,800 +43.2% |
| 2005 | -- | $168,200 |
| 2004 | -- | $168,200 |
| 2003 | -- | -- |
| 2002 | -- | -- |
| 2001 | -- | $114,600 |
Find assessor info on the county website
Monthly payment
Est. payment
Payment breakdown
Explore the cost of this home by adjusting the details. Changes won't be saved.Climate risks
Neighborhood: 03054
Nearby schools
Schools provided by the listing agent
- Elementary: James Mastricola Elem
- Middle: Merrimack Middle School
- High: Merrimack High School
- District: Merrimack Sch Dst SAU #26
Source: PrimeMLS. This data may not be complete. We recommend contacting the local school district to confirm school assignments for this home.

Similar homes
- $569,0003 bd2 ba1.9k sqft413 South Baboosic Lake Road, Merrimack, NH 03054Active
 MLS ID #5113713, Kathy H Snyder. PrimeMLS
- $529,9003 bd2 ba1.8k sqft138 Turkey Hill Road, Merrimack, NH 03054Active
 MLS ID #5115365, Champion Realty Group. PrimeMLS
- $484,0003 bd1 ba1.7k sqft72 Back River Road, Merrimack, NH 03054Active
 MLS ID #5107141, Maurice Robichaud. PrimeMLS
- $449,9003 bd1 ba1.2k sqftMcGaw Headmaster, Merrimack, NH 03054Active
 MLS ID #5111457, Tim McGibbon. PrimeMLS
