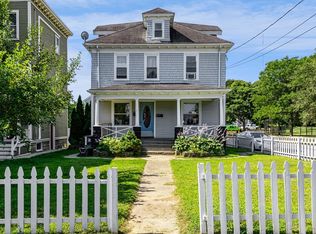
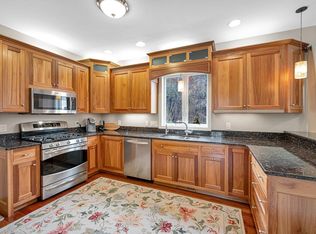
Seller is now offering a $10,000 Interest rate Buy-down at closing!!!!! Welcome to this meticulously maintained Haverhill home offering comfort, privacy, and exceptional potential to build equity. Lovingly cared for and thoughtfully updated over the past 12 years, this property is move-in ready while providing exciting opportunities for future expansion. The spacious layout offers the potential to create a desirable 3rd bedroom on the first floor, with the adjacent half bath providing the opportunity to expand into a full bath with shower. Conceptual floor plans highlight the possibilities for creating additional living space Looking for even more flexibility? The expansive, private backyard offers potential for an ADU, guest suite, home office, or multigenerational living opportunity (buyer to verify permitting requirements). The dry basement provides excellent storage or future finishing potential. Conveniently located near shopping, dining, and commuter routes.
Under contract
$575,000
510 W Lowell Ave, Haverhill, MA 01832
2beds
1,473sqft
Single Family Residence
Built in 1900
6,969 Square Feet Lot
$593,200 Zestimate®
$390/sqft
$-- HOA
What's special
Expansive private backyardAdjacent half bathMeticulously maintainedSpacious layout
- 46 days |
- 814 |
- 50 |
Zillow last checked:
Listing updated:
Listed by:
SeMone Barberian 603-767-3737,
Keller Williams Coastal and Lakes & Mountains Realty 603-610-8500,
SeMone Barberian 603-767-3737
Source: MLS PIN,MLS#: 73543831
Facts & features
Interior
Bedrooms & bathrooms
- Bedrooms: 2
- Bathrooms: 2
- Full bathrooms: 1
- 1/2 bathrooms: 1
Primary bedroom
- Level: Second
- Area: 196.85
- Dimensions: 12.7 x 15.5
Bedroom 2
- Level: Second
- Area: 112.53
- Dimensions: 12.1 x 9.3
Primary bathroom
- Features: Yes
Dining room
- Level: First
- Area: 148.95
- Dimensions: 12.11 x 12.3
Kitchen
- Level: First
- Area: 241.32
- Dimensions: 12 x 20.11
Living room
- Level: First
- Area: 254
- Dimensions: 12.7 x 20
Heating
- Central, Baseboard
Cooling
- Window Unit(s)
Appliances
- Included: Gas Water Heater, Range, Dishwasher, Refrigerator
- Laundry: Washer Hookup
Features
- Internet Available - Unknown
- Flooring: Wood, Carpet
- Basement: Full,Unfinished
- Has fireplace: No
Interior area
- Total structure area: 1,473
- Total interior livable area: 1,473 sqft
- Finished area above ground: 1,473
Property
Parking
- Total spaces: 4
- Parking features: Off Street
- Uncovered spaces: 4
Accessibility
- Accessibility features: No
Features
- Levels: Multi/Split
- Patio & porch: Deck - Wood, Patio
- Exterior features: Deck - Wood, Patio, Storage, Garden
Lot
- Size: 6,969 Square Feet
- Features: Gentle Sloping
Details
- Parcel number: 1928502
- Zoning: n/a
Construction
Type & style
- Home type: SingleFamily
- Architectural style: Cape
- Property subtype: Single Family Residence
Materials
- Conventional (2x4-2x6)
- Foundation: Concrete Perimeter, Block
- Roof: Asphalt/Composition Shingles
Condition
- Year built: 1900
Utilities & green energy
- Electric: Circuit Breakers
- Sewer: Public Sewer
- Water: Public
- Utilities for property: for Gas Range, Washer Hookup
Community & HOA
HOA
- Has HOA: No
Location
- Region: Haverhill
Financial & listing details
- Price per square foot: $390/sqft
- Tax assessed value: $476,800
- Annual tax amount: $5,058
- Date on market: 7/2/2026
Estimated market value
$593,200
$564,000 - $623,000
$2,748/mo
Price history
| Date | Event | Price |
|---|---|---|
| 8/4/2026 | Contingent | $575,000$390/sqft |
Source: MLS PIN #73543831 Report a problem | ||
| 7/1/2026 | Listed for sale | $575,000+155.6%$390/sqft |
Source: MLS PIN #73543831 Report a problem | ||
| 5/30/2014 | Sold | $225,000-4.2%$153/sqft |
Source: Public Record Report a problem | ||
| 3/29/2014 | Pending sale | $234,900$159/sqft |
Source: Coco, Early & Associates The Olivares and Molina Division #71622182 Report a problem | ||
| 3/19/2014 | Price change | $234,900-2.1%$159/sqft |
Source: Coco, Early & Associates The Olivares and Molina Division #71622182 Report a problem | ||
| 3/4/2014 | Price change | $239,900-2%$163/sqft |
Source: Coco, Early & Associates The Olivares and Molina Division #71622182 Report a problem | ||
| 1/29/2014 | Price change | $244,900-2%$166/sqft |
Source: Coco, Early & Associates The Olivares and Molina Division #71622182 Report a problem | ||
| 1/13/2014 | Listed for sale | $249,900-7.4%$170/sqft |
Source: Coco, Early & Associates #71622182 Report a problem | ||
| 9/28/2005 | Sold | $269,900$183/sqft |
Source: Public Record Report a problem | ||
Public tax history
| Year | Property taxes | Tax assessment |
|---|---|---|
| 2025 | $4,844 +12.5% | $452,300 +11.8% |
| 2024 | $4,305 +0.8% | $404,600 +5.6% |
| 2023 | $4,270 | $383,000 |
| 2022 | $4,270 +9.3% | $383,000 +31.8% |
| 2021 | $3,907 +2% | $290,700 +3.2% |
| 2020 | $3,831 +3.7% | $281,700 +6.4% |
| 2019 | $3,694 +4.2% | $264,800 +6.6% |
| 2018 | $3,544 +1.1% | $248,500 +6.2% |
| 2017 | $3,506 +3% | $233,900 +5.5% |
| 2016 | $3,405 +0.1% | $221,700 |
| 2015 | $3,403 +8.6% | $221,700 +13.9% |
| 2014 | $3,133 +2.8% | $194,700 |
| 2013 | $3,047 +2.1% | $194,700 -3.7% |
| 2012 | $2,984 +4.5% | $202,200 -1.4% |
| 2011 | $2,856 +5.4% | $205,000 -3.5% |
| 2010 | $2,710 +3% | $212,400 -7.6% |
| 2009 | $2,632 +0.4% | $229,900 -7.7% |
| 2008 | $2,622 +2.2% | $249,200 +0.2% |
| 2007 | $2,566 +3% | $248,600 +5.2% |
| 2006 | $2,491 +8.1% | $236,300 +9.9% |
| 2005 | $2,304 -3.5% | $215,100 +16.9% |
| 2004 | $2,388 +11.9% | $184,000 +14.4% |
| 2003 | $2,135 +7.3% | $160,900 +35.3% |
| 2001 | $1,990 +10.5% | $118,900 +9.2% |
| 1999 | $1,801 | $108,900 |
Find assessor info on the county website
Monthly payment
Est. payment
Payment breakdown
Explore the cost of this home by adjusting the details. Changes won't be saved.Climate risks
Neighborhood: 01832
Nearby schools
GreatSchools rating
- 5/10Consentino Middle SchoolGrades: 5-8Distance: 1.1 mi
- 4/10Haverhill High SchoolGrades: 9-12Distance: 1.2 mi
- 6/10Silver Hill Elementary SchoolGrades: K-5Distance: 1.2 mi
- $557,1003 bd2 ba1.3k sqft514 W Lowell Ave, Haverhill, MA 01832Off Market
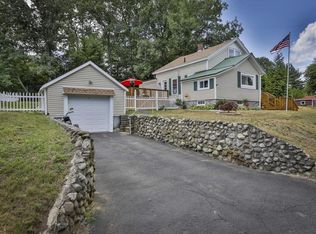
- $613,0003 bd2 ba1.6k sqft500 W Lowell Ave, Haverhill, MA 01832Off Market
- $533,0003 bd1 ba1.3k sqft1 Canterbury Ave, Haverhill, MA 01832Sold
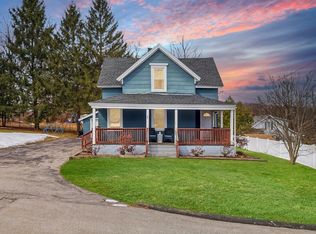
- $620,1003 bd1 ba1.4k sqft511 W Lowell Ave, Haverhill, MA 01832Off Market
- $646,0003 bd1 ba1.8k sqft507 W Lowell Ave, Haverhill, MA 01832Off Market
- $476,8002 bd1 ba720 sqft520 W Lowell Ave, Haverhill, MA 01832Off Market
- $424,8002 bd1 ba875 sqft484 W Lowell Ave, Haverhill, MA 01832Off Market
- $498,0003 bd1 ba1.3k sqft6 Canterbury Ave, Haverhill, MA 01832Off Market
A local agent can set up tours, give advice and negotiate with sellers.
Similar homes
- $639,9004 bd2 ba1.5k sqft56 N Broadway, Haverhill, MA 01832For Sale
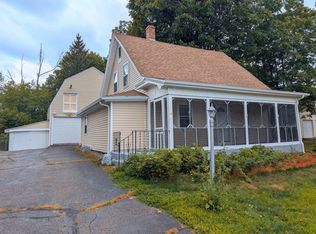 MLS ID #73510162, J. Bradford Brooks, Coldwell Banker Realty - Haverhill. MLS PIN
 - $520,0004 bd1 ba1.3k sqft12 Marion St, Haverhill, MA 01832For Sale
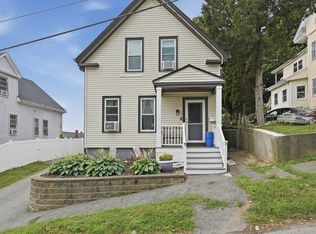 MLS ID #73557064, Kimberly McLaine, Lamacchia Realty, Inc.. MLS PIN
 - $659,9004 bd2 ba1.7k sqft24 Blaisdell St, Haverhill, MA 01832For Sale
 MLS ID #73563388, Krissy Ventura, RE/MAX Bentley's. MLS PIN
 - $689,9003 bd3 ba1.7k sqft37 Beechwood Dr, Haverhill, MA 01832For Sale
 MLS ID #73524498, Susan Lawver, Homesmart Success Realty. MLS PIN
 - $629,0003 bd2 ba2k sqft1 Alfred Park, Haverhill, MA 01835For SaleMLS ID #73562922, Will Olsen, Coldwell Banker Realty - Haverhill. MLS PIN
- $649,9003 bd1 ba1.9k sqft50 Fernwood Ave, Haverhill, MA 01835For SaleMLS ID #73562886, Robyn Renahan, Coldwell Banker Realty - Andovers/Readings Regional. MLS PIN
- $624,9003 bd2 ba1.5k sqft10 Magnolia Rd, Methuen, MA 01844For SaleMLS ID #73563049, Scot Edward Gabriel, Gabriel Realty Group. MLS PIN
- $814,9993 bd3 ba1.6k sqft15 Beechwood Dr, Haverhill, MA 01832For SaleMLS ID #73514414, Fermin Group, Century 21 North East. MLS PIN
- $589,0002 bd1 ba1.3k sqft865 Salem St, Groveland, MA 01834For SaleMLS ID #73540521, Tracy Salvi, Keller Williams Realty Evolution. MLS PIN
- $540,0002 bd1 ba1.5k sqft29 Lawrence Rd, Salem, NH 03079For SaleMLS ID #73548068, Linda Jordan, Berkshire Hathaway HomeServices Verani Realty. MLS PIN
- $549,9004 bd1 ba1.5k sqft735 Hildreth St, Dracut, MA 01826For SaleMLS ID #73564540, Dan O'Connell Sr, LAER Realty Partners. MLS PIN
- $649,9003 bd3 ba2k sqft86 Pond St, Methuen, MA 01844For SaleMLS ID #73562459, Jennifer Hamilton Bower, Keller Williams Realty. MLS PIN
- $567,8882 bd2 ba1.6k sqft26 Ponderosa Ave, Methuen, MA 01844For SaleMLS ID #73537053, Ronda Cogliano, Century 21 North East. MLS PIN
- $499,9003 bd2 ba1.3k sqft2 Grove St, Methuen, MA 01844For SaleMLS ID #73564671, Seydyss Barreto, Keller Williams Realty. MLS PIN
- $535,0003 bd2 ba1.2k sqft905 Riverside Dr, Methuen, MA 01844For SaleMLS ID #73563097, Andrew M. McKinney, Donnelly + Co.. MLS PIN
- $549,9003 bd1 ba1.3k sqft422 Main St, Groveland, MA 01834For SaleMLS ID #73547765, Domenica Giordano, Century 21 North East. MLS PIN
- $499,9003 bd1 ba1k sqft38 S Lincoln St, Haverhill, MA 01835For SaleMLS ID #73534457, Meghan Tate, Jill & Co. Realty Group. MLS PIN
- $649,9003 bd2 ba1.8k sqft15 Aberdeen Rd, Methuen, MA 01844For SaleMLS ID #73553011, Tyler Hickey, Cameron Prestige - Amesbury. MLS PIN
- $549,9003 bd2 ba1.1k sqft90 Gilbert St, Lawrence, MA 01843For SaleMLS ID #73558615, The Coa Group, eXp Realty LLC. MLS PIN
- $569,9002 bd1 ba1.3k sqft9 Cottage St, Dracut, MA 01826For SaleMLS ID #73562159, The Espinola Group, Keller Williams Realty-Merrimack. MLS PIN
