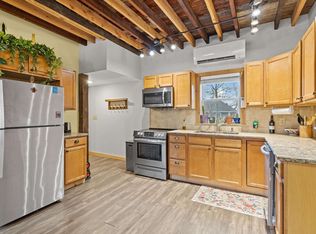
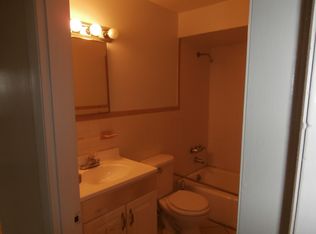
Open House August 16th 10:30-12 Charming 2 bedroom 1 bath pet friendly condo close to downtown Dover. Enjoy easy, low-maintenance living in this charming 2-bedroom, 1-bath condo conveniently located just minutes from downtown Dover. Filled with natural light and featuring beautiful hardwood floors, this welcoming home offers a comfortable layout designed for everyday living. A dedicated mudroom and laundry area add everyday convenience, while a private storage area provides extra space for seasonal items. Relax on the covered porch with your morning coffee or unwind after a busy day. Located in a pet-friendly community, this home offers comfort, convenience, and flexibility. Features include, beautiful hardwood floors, bright, sun-filled living spaces, covered porch, dedicated mudroom with laundry area, private storage area, pet-friendly community, low-maintenance condo living ,minutes from downtown Dover, shopping, dining, and entertainment. Move right in and enjoy the perfect combination of charm, functionality, and location! Agents see non public remarks.
Active
Listed by: The Aland Realty Group • Heather Williams
Price cut: $17.9K (8/9)
$295,000
142A Broadway Street, Dover, NH 03820
2beds
1,161sqft
Condominium
Built in 1890
-- sqft lot
$292,400 Zestimate®
$254/sqft
$-- HOA
What's special
Beautiful hardwood floorsCovered porchFilled with natural lightPrivate storage area
- 59 days |
- 2,444 |
- 91 |
Zillow last checked:
Listing updated:
Listed by:
Heather Williams,
The Aland Realty Group 603-501-0463
Source: PrimeMLS,MLS#: 5097161
Facts & features
Interior
Bedrooms & bathrooms
- Bedrooms: 2
- Bathrooms: 1
- Full bathrooms: 1
Heating
- Oil
Cooling
- None
Appliances
- Included: Electric Cooktop, Dryer, Microwave, Electric Range, Refrigerator, Washer
Features
- Dining Area, Natural Light, Natural Woodwork
- Flooring: Carpet, Wood, Vinyl Plank
- Basement: Concrete Floor,Unfinished,Exterior Entry,Walk-Out Access
Interior area
- Total structure area: 2,322
- Total interior livable area: 1,161 sqft
- Finished area above ground: 1,161
- Finished area below ground: 0
Property
Parking
- Parking features: Shared Driveway, Paved
Features
- Levels: Two
- Stories: 2
- Patio & porch: Covered Porch
Lot
- Size: 0.4 Acres
- Features: City Lot, Corner Lot, Neighbor Business, Sidewalks, Near Shopping, Neighborhood, Near Public Transit
Details
- Zoning description: CBD
Construction
Type & style
- Home type: Condo
- Property subtype: Condominium
Materials
- Wood Frame, Vinyl Siding
- Foundation: Concrete
- Roof: Asphalt Shingle
Condition
- New construction: No
- Year built: 1890
Utilities & green energy
- Electric: 100 Amp Service
- Sewer: Public Sewer
- Utilities for property: Cable Available, Phone Available
Community & HOA
HOA
- Amenities included: Snow Removal
- Services included: Maintenance Grounds, Plowing, Recreation, Sewer, Water
- Additional fee info: Fee: $500
Location
- Region: Dover
Financial & listing details
- Price per square foot: $254/sqft
- Annual tax amount: $5,213
- Date on market: 6/28/2026
- Road surface type: Paved
Estimated market value
$292,400
$278,000 - $307,000
$2,159/mo
Price history
| Date | Event | Price |
|---|---|---|
| 8/9/2026 | Price change | $295,000-5.7%$254/sqft |
Source:  PrimeMLS #5097161 Report a problem PrimeMLS #5097161 Report a problem | ||
| 7/20/2026 | Price change | $312,900-2.2%$270/sqft |
Source: PrimeMLS #5097161 Report a problem | ||
| 7/13/2026 | Price change | $320,000-4.5%$276/sqft |
Source: PrimeMLS #5097161 Report a problem | ||
| 6/30/2026 | Listed for sale | $335,000+13.6%$289/sqft |
Source: PrimeMLS #5097161 Report a problem | ||
| 5/27/2022 | Sold | $294,900-1.7%$254/sqft |
Source: PrimeMLS #4903908 Report a problem | ||
| 4/6/2022 | Listed for sale | $299,900$258/sqft |
Source: PrimeMLS #4903908 Report a problem | ||
Public tax history
Tax history is unavailable.
Monthly payment
Est. payment
Payment breakdown
Explore the cost of this home by adjusting the details. Changes won't be saved.Climate risks
Neighborhood: 03820
Nearby schools
GreatSchools rating
- 7/10Frances G. Hopkins Elementary School at Horne StreetGrades: K-4Distance: 0.8 mi
- 6/10Dover Middle SchoolGrades: 5-8Distance: 2.2 mi
- NADover Senior High SchoolGrades: 9-12Distance: 2.4 mi
Schools provided by the listing agent
- Elementary: Horne Street School
- Middle: Dover Middle School
- High: Dover High School
- District: Dover
Source: PrimeMLS. This data may not be complete. We recommend contacting the local school district to confirm school assignments for this home.
- $355,0003 bd1 ba1.2k sqft142 Broadway #3, Dover, NH 03820Sold
- $331,2002 bd1 ba806 sqft142 Broadway #2, Dover, NH 03820Off Market
- $--2 bd1 ba500 sqft72 Oak St APT 4, Dover, NH 03820Off Market

- $--2 bd1 ba600 sqft72 Oak St APT 5, Dover, NH 03820Off Market
- $--2 bd1 ba600 sqft72 Oak St APT 9, Dover, NH 03820Off Market
- $--1 bd1 ba-- sqft72 Oak St APT 3, Dover, NH 03820Off Market
- $360,3001 bd1 ba-- sqft72 Oak St APT 2, Dover, NH 03820Off Market
- $587,0003 bd2 ba1.8k sqft138 Broadway, Dover, NH 03820Pending
A local agent can set up tours, give advice and negotiate with sellers.
A local lender can help you make sure your offer is ready when you are.
Similar homes
- $299,9002 bd1 ba951 sqft30 South Pine Street, Dover, NH 03820Active
 MLS ID #5091114, Carrie Blair. PrimeMLS
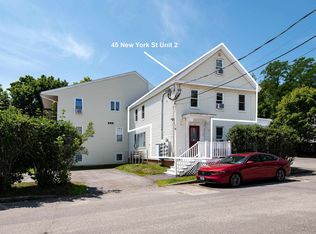
 - $319,9002 bd1 ba1.1k sqftNew York St Condo Assoc, Dover, NH 03820Active
 MLS ID #5100005, Tim Cheney. PrimeMLS
 - $295,0003 bd2 ba1.4k sqft48 Constitution Way, Dover, NH 03820Active
 MLS ID #5093603, Susan Kenyon. PrimeMLS
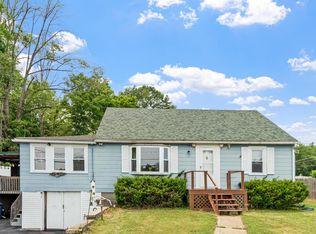
 - $399,9993 bd2 ba1.2k sqft32 Rollins Road, Rollinsford, NH 03869Active
 MLS ID #5100236, Christy Ramos. PrimeMLS
 - $399,0002 bd1 ba1k sqft711 Central Avenue #1, Dover, NH 03820ActiveMLS ID #5090028, Adam Dow. PrimeMLS
- $367,5002 bd2 ba1.2k sqftTideview Estates, Dover, NH 03820ActiveMLS ID #5101126, The Zoeller Group. PrimeMLS
- $350,0002 bd1 ba1.1k sqft15 Tates Brook Road, Somersworth, NH 03878ActiveMLS ID #5101138, Charlene Dyment. PrimeMLS
- $385,0003 bd2 ba1.6k sqftAtkins Court, Dover, NH 03820ActiveMLS ID #5103204, Julia E Martinage. PrimeMLS
- $419,0003 bd2 ba1.4k sqft955 Calef Highway, Barrington, NH 03825-3623ActiveMLS ID #5106585, Shaylyn Dean. PrimeMLS
- $419,9003 bd2 ba1.2k sqft9 Wingate Lane, Dover, NH 03820ActiveMLS ID #5105153, Lawa-Na McClellan. PrimeMLS
- $355,0002 bd2 ba1.2k sqft24 Elizabeth Road #24, South Berwick, ME 03908Active
 MLS ID #1674906, Parmley Properties. Maine Listings
 - $260,0001 bd2 ba660 sqftCarter Condo Association, Somersworth, NH 03878ActiveMLS ID #5102453, Darlene G Colwell-Ellis. PrimeMLS
- $417,9002 bd2 ba1.1k sqftThe Paddock, Dover, NH 03820ActiveMLS ID #5103697, Melissa Lesniak. PrimeMLS
- $400,0004 bd1 ba1.2k sqft90 W High Street, Somersworth, NH 03878ActiveMLS ID #5106360, Erika Houser. PrimeMLS
- $375,0003 bd1 ba1.1k sqft369 High Street, Somersworth, NH 03878ActiveMLS ID #5102967, Elizabeth A Moreau. PrimeMLS
- $375,0004 bd2 ba1.6k sqft27 School Street #A, Berwick, ME 03901ActiveMLS ID #1674060, Better Homes & Gardens Real Estate/The Masiello Group. Maine Listings
- $425,0002 bd2 ba1.1k sqftThe Paddock, Dover, NH 03820ActiveMLS ID #5101046, Sharon Hartford. PrimeMLS
- $275,0003 bd1 ba1.1k sqft169 Calef Highway, Lee, NH 03861ActiveMLS ID #5104268, Kaitlin Whitcher. PrimeMLS
- $395,0004 bd2 ba1.3k sqft11 Turgeon Lane, Somersworth, NH 03878ActiveMLS ID #5105277, Sara Treacy. PrimeMLS
- $329,0002 bd1 ba900 sqft11 Carriage Hill Lane #F, Eliot, ME 03903ActiveMLS ID #1672889, Tate and Foss Sotheby's International Realty. Maine Listings
