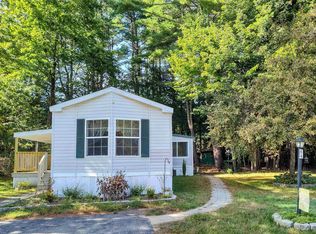
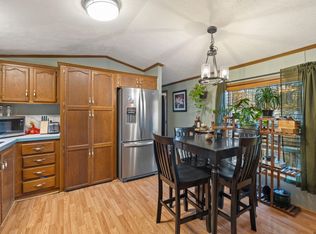
Hidden Oasis with Peaceful Brook Views in Farmington Ridge! Nestled on one of the largest and most private lots in the Farmington Ridge community, this spacious 3-bedroom, 2-bathroom manufactured home offers a quiet retreat that perfectly blends space, comfort, and natural beauty. Inside, you'll find a bright, open-concept living area, a spacious kitchen with attached laundry room, a comfortable primary suite with soaking tub and new waterproof vinyl flooring, plus two additional bedrooms and a full bath. Home has a 10 year old roof & skylights, 4 year old furnace, and 1 year old oil tank. The real magic, however, awaits outside: step onto the 1 year old expansive back deck to unwind to the peaceful sounds of Dames Brook, which runs right behind your secluded yard. A garden enthusiast's dream, the property is wrapped in a landscape of perennials, flowering shrubs, and climbing flowering vines designed to provide gorgeous, year-round blooms and unmatched privacy. Blending an inviting neighborhood atmosphere with the rare luxury of a secluded brook side backyard, this Farmington Ridge gem is a must see, schedule your tour today! Open House on Saturday, August 22 from 10am to 12pm.
Pending
Listed by: KW Coastal and Lakes & Mountains Realty • Sally Steward
$175,000
63 Sycamore Boulevard, Farmington, NH 03835
3beds
1,296sqft
Manufactured Home
Built in 1996
-- sqft lot
$168,300 Zestimate®
$135/sqft
$-- HOA
What's special
Gorgeous year-round bloomsNew waterproof vinyl flooringUnmatched privacySecluded brook side backyardSecluded yard
- 115 days
- 58
- 0
Zillow last checked:
Listing updated:
Listed by:
Sally Steward,
KW Coastal and Lakes & Mountains Realty 603-610-8500
Source: PrimeMLS,MLS#: 5095380
Facts & features
Interior
Bedrooms & bathrooms
- Bedrooms: 3
- Bathrooms: 2
- Full bathrooms: 2
Heating
- Kerosene, Oil, Forced Air
Cooling
- Other
Appliances
- Included: Dishwasher, Dryer, Range Hood, Gas Range, Refrigerator, Washer, Electric Water Heater, Tank Water Heater
- Laundry: Laundry Hook-ups
Features
- Ceiling Fan(s), Dining Area, Primary BR w/ BA, Natural Light, Soaking Tub, Vaulted Ceiling(s), Walk-In Closet(s)
- Flooring: Carpet, Vinyl
- Windows: Blinds, Skylight(s), Double Pane Windows
- Has basement: No
Interior area
- Total structure area: 1,296
- Total interior livable area: 1,296 sqft
- Finished area above ground: 1,296
- Finished area below ground: 0
Property
Parking
- Parking features: Paved
Features
- Levels: One
- Stories: 1
- Patio & porch: Porch
- Exterior features: Deck, Garden, Natural Shade, Shed
- Body of water: Dames Brook
Lot
- Features: Landscaped, Leased, Level, Sloped
Details
- Parcel number: FRMNMU10L041S1MHU22
- Zoning description: SR SUB
- Special conditions: Standard
Construction
Type & style
- Home type: MobileManufactured
- Property subtype: Manufactured Home
Materials
- Vinyl Siding
- Foundation: Skirted, Concrete Slab
- Roof: Architectural Shingle
Condition
- New construction: No
- Year built: 1996
Utilities & green energy
- Electric: 100 Amp Service, Circuit Breakers
- Sewer: Public Sewer
- Utilities for property: Cable Available, Underground Utilities
Community & HOA
Community
- Security: Smoke Detector(s)
HOA
- Amenities included: Trash Removal
- Services included: Trash, Park Fees
- Additional fee info: Fee: $580
Location
- Region: Farmington
Financial & listing details
- Price per square foot: $135/sqft
- Tax assessed value: $173,800
- Annual tax amount: $2,718
- Date on market: 6/18/2026
- Road surface type: Paved
- Body type: Double Wide
Estimated market value
$168,300
$160,000 - $177,000
Not available
Price history
| Date | Event | Price |
|---|---|---|
| 9/29/2026 | Pending sale | $175,000$135/sqft |
Source:  PrimeMLS #5095380 Report a problem PrimeMLS #5095380 Report a problem | ||
| 6/20/2026 | Listed for sale | $175,000+105.9%$135/sqft |
Source: PrimeMLS #5095380 Report a problem | ||
| 3/22/2005 | Sold | $85,000$66/sqft |
Source: Public Record Report a problem | ||
Public tax history
| Year | Property taxes | Tax assessment |
|---|---|---|
| 2024 | $2,586 +30.3% | $173,800 +124.8% |
| 2023 | $1,984 +6.2% | $77,300 |
| 2022 | $1,869 +3.4% | $77,300 |
| 2021 | $1,807 +2% | $77,300 |
| 2020 | $1,772 +3.1% | $77,300 |
| 2019 | $1,719 +86.4% | $77,300 +120.2% |
| 2018 | $922 -5.5% | $35,100 |
| 2017 | $976 +11% | $35,100 |
| 2016 | $879 -0.2% | $35,100 |
| 2015 | $881 | $35,100 |
Find assessor info on the county website
Monthly payment
Climate risks
Neighborhood: 03835
Nearby schools
Schools provided by the listing agent
- Elementary: Valley View Community Elem
- Middle: Henry Wilson Memorial School
- High: Farmington Senior High School
- District: Farmington Sch Dist SAU #61
Source: PrimeMLS. This data may not be complete. We recommend contacting the local school district to confirm school assignments for this home.
Similar homes
- $199,0003 bd2 ba1.1k sqft59 Sycamore Boulevard, Farmington, NH 03835Active
 MLS ID #5110373, Laura Scaccia. PrimeMLS
 - $159,9002 bd2 ba1k sqft109 Spruce Drive, Farmington, NH 03835Active
 MLS ID #5112755, Ryan P Campbell. PrimeMLS
 - $230,0003 bd2 ba1.6k sqft174 Spruce Drive, Farmington, NH 03836Active
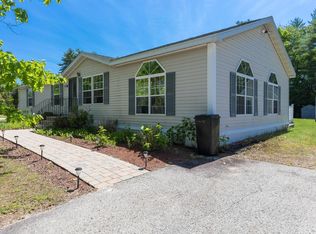 MLS ID #5096493, Joshua Mirick. PrimeMLS
 - $175,0003 bd2 ba1.1k sqft57 Riverview Drive, Rochester, NH 03867Active
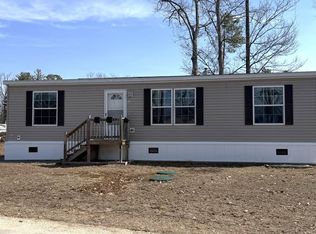 MLS ID #5112815, John White. PrimeMLS
 - $165,0002 bd1 ba900 sqft17 Phillipstown Lane #17, Sanford, ME 04073Active
 MLS ID #1676339, Coldwell Banker Realty. Maine Listings
 - $159,9002 bd2 ba1k sqft28 Pinehill MHP Road #28, Berwick, ME 03901ActiveMLS ID #1680927, Century 21 North East. Maine Listings
