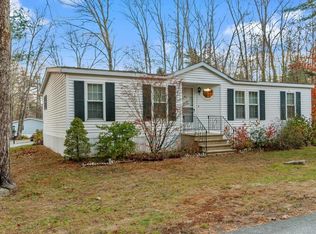
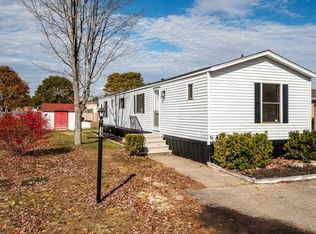
Welcome to 27 Morgan Road in desirable Tara Estates, one of Rochester’s premier 55+ communities! Tucked away on a quiet cul-de-sac and set on a nicely shaded lot, this well-maintained home offers 1,680 square feet of comfortable, single-level living with an exceptional floor plan. Inside, you’ll find two spacious primary suites, each featuring its own private bath, ideal for guests or flexible living arrangements. The kitchen offers oak cabinetry, abundant countertop and storage space, and a gas range. A sunny breakfast nook and spacious family room provide inviting spaces for everyday living, while the large formal dining and living rooms make hosting holidays and gatherings a joy. A convenient mudroom/laundry area and low-maintenance laminate flooring throughout add to the home’s functionality. Relax with your morning coffee or a favorite book on the three-season screened porch. Outside, there is space to garden, along with a quality Reeds Ferry shed for additional storage. Recent improvements include a BRAND-NEW propane heating system and central A/C. Tara Estates offers an active and welcoming lifestyle centered around a beautifully appointed clubhouse with a fitness center, library, game room and shuffleboard courts. Residents can also enjoy a full calendar of activities, including bingo, poker, cribbage, crafts, quilting, knitting, book club, yoga, line dancing, potluck meals and coffee socials. Pets are permitted, subject to park approval. Clean, affordable and truly move-in ready, this home is an outstanding opportunity to enjoy easy living in one of Rochester’s most sought-after communities. Virtual tour and floor plans are available. Schedule your private showing today!
Active under contract
Listed by: KW Coastal and Lakes & Mountains Realty • Jeffrey Levine • 603-610-8500
$165,000
27 Morgan Road, Rochester, NH 03868
2beds
1,680sqft
Manufactured Home
Built in 1994
-- sqft lot
$160,200 Zestimate®
$98/sqft
$-- HOA
What's special
Low-maintenance laminate flooring throughoutGas rangeQuiet cul-de-sacThree-season screened porchSpace to gardenNicely shaded lotTwo spacious primary suites
- 43 days
- 1,008
- 44
Zillow last checked:
Listing updated:
Listed by:
Jeffrey Levine,
KW Coastal and Lakes & Mountains Realty 603-610-8500
Source: PrimeMLS,MLS#: 5109901
Facts & features
Interior
Bedrooms & bathrooms
- Bedrooms: 2
- Bathrooms: 2
- Full bathrooms: 1
- 3/4 bathrooms: 1
Heating
- Propane
Cooling
- Central Air
Appliances
- Included: Dishwasher, Gas Range, Refrigerator
Features
- Primary BR w/ BA, Natural Light
- Flooring: Laminate
- Basement: Crawl Space,None
Interior area
- Total structure area: 1,680
- Total interior livable area: 1,680 sqft
- Finished area above ground: 1,680
- Finished area below ground: 0
Video & virtual tour
Property
Parking
- Parking features: Paved
Features
- Levels: One
- Stories: 1
- Exterior features: Shed
Lot
- Features: Landscaped, Level
Details
- Parcel number: RCHEM0224B0309L0051
- Zoning description: A
- Special conditions: Standard
Construction
Type & style
- Home type: MobileManufactured
- Property subtype: Manufactured Home
Materials
- Vinyl Siding
- Foundation: Skirted
- Roof: Shingle
Condition
- New construction: No
- Year built: 1994
Utilities & green energy
- Electric: Circuit Breakers
- Sewer: Public Sewer
- Utilities for property: Propane
Community & HOA
Community
- Senior community: Yes
- Subdivision: Tara Estates
HOA
- Services included: Trash, Park Rent
- Additional fee info: Fee: $720
Location
- Region: Rochester
Financial & listing details
- Price per square foot: $98/sqft
- Tax assessed value: $206,300
- Annual tax amount: $3,156
- Date on market: 9/15/2026
Estimated market value
$160,200
$152,000 - $168,000
Not available
Price history
| Date | Event | Price |
|---|---|---|
| 9/15/2026 | Listed for sale | $165,000+313.5%$98/sqft |
Source:  PrimeMLS #5109901 Report a problem | ||
| 4/15/2015 | Listing removed | $39,900$24/sqft |
Source: BHHS Verani Londonderry #4394667 Report a problem | ||
| 11/26/2014 | Listed for sale | $39,900+26.3%$24/sqft |
Source: BHHS Verani Londonderry #4394667 Report a problem | ||
| 11/24/2014 | Sold | $31,600-29.6%$19/sqft |
Source: Public Record Report a problem | ||
| 7/19/2014 | Price change | $44,900-10%$27/sqft |
Source: HOURIHANE,CORMIER & ASSOCIATES LLC #4283955 Report a problem | ||
| 6/7/2014 | Price change | $49,900-6.7%$30/sqft |
Source: HOURIHANE,CORMIER & ASSOCIATES LLC #4283955 Report a problem | ||
| 5/16/2014 | Price change | $53,500-7.6%$32/sqft |
Source: HOURIHANE,CORMIER & ASSOCIATES LLC #4283955 Report a problem | ||
| 11/19/2013 | Price change | $57,900-10.2%$34/sqft |
Source: HOURIHANE,CORMIER & ASSOCIATES LLC #4283955 Report a problem | ||
| 10/12/2013 | Price change | $64,500-9.8%$38/sqft |
Source: HOURIHANE,CORMIER & ASSOCIATES LLC #4283955 Report a problem | ||
| 8/16/2013 | Listed for sale | $71,500+23.3%$43/sqft |
Source: HOURIHANE,CORMIER & ASSOCIATES LLC #4283955 Report a problem | ||
| 9/23/1999 | Sold | $58,000$35/sqft |
Source: Public Record Report a problem | ||
Public tax history
| Year | Property taxes | Tax assessment |
|---|---|---|
| 2024 | $3,064 +12.5% | $206,300 +95% |
| 2023 | $2,723 +1.8% | $105,800 |
| 2022 | $2,675 +2.6% | $105,800 |
| 2021 | $2,608 +0.3% | $105,800 +0.1% |
| 2020 | $2,601 -1.2% | $105,700 |
| 2019 | $2,632 +35.3% | $105,700 +29.5% |
| 2018 | $1,946 -9.4% | $81,600 |
| 2017 | $2,149 +10% | $81,600 +18.1% |
| 2016 | $1,953 +0.4% | $69,100 |
| 2015 | $1,945 +2.5% | $69,100 |
| 2014 | $1,898 +0.7% | $69,100 -3.4% |
| 2013 | $1,885 +2.7% | $71,500 |
| 2012 | $1,836 +3.3% | $71,500 |
| 2011 | $1,777 -13.6% | $71,500 -17% |
| 2010 | $2,057 -18% | $86,100 -21.3% |
| 2009 | $2,510 +3% | $109,400 -10.3% |
| 2008 | $2,437 +9% | $121,900 |
| 2006 | $2,236 | $121,900 |
Find assessor info on the county website
Monthly payment
Climate risks
Neighborhood: 03868
Nearby schools
Schools provided by the listing agent
- Middle: Rochester Middle School
- High: Spaulding High School
Source: PrimeMLS. This data may not be complete. We recommend contacting the local school district to confirm school assignments for this home.

Similar homes
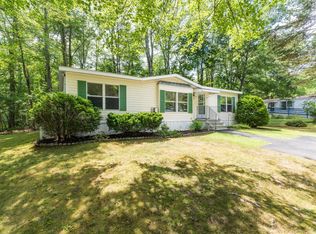
- $180,0002 bd2 ba1.1k sqft36 Murray Drive, Rochester, NH 03868Active
 MLS ID #5116145, Jill Colby Re. PrimeMLS
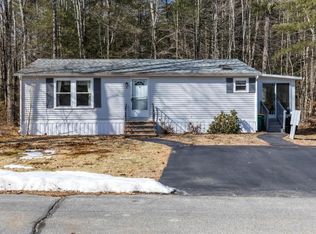
- $135,0002 bd2 ba1k sqft26 Goldrush Lane, Rochester, NH 03868Active
 MLS ID #5111090, Christina LaRoche-Barrows. PrimeMLS
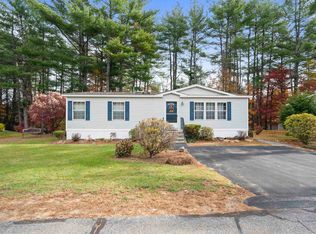
- $210,0003 bd3 ba1.5k sqft56 Goldrush Lane, Rochester, NH 03868Active
 MLS ID #5114933, Ryan Kalantzis. PrimeMLS
- $199,0002 bd2 ba924 sqft17 Day Lilly Lane, Rochester, NH 03868Active
 MLS ID #5115951, Melissa Lesniak. PrimeMLS
- $149,9002 bd2 ba1k sqft28 Pinehill MHP Road #28, Berwick, ME 03901Active
 MLS ID #1680927, Century 21 North East. Maine Listings
- $149,0002 bd1 ba924 sqft54 Poplar Park Drive, Wells, ME 04090ActiveMLS ID #1684742, 207 Prime Properties, LLC. Maine Listings
- $230,0003 bd1 ba938 sqft39 Jim Grant Road, Lebanon, ME 04027ActiveMLS ID #1683618, Better Homes & Gardens Real Estate/The Masiello Group. Maine Listings
- $169,0002 bd2 ba1.1k sqft78 Poplar Park Drive, Wells, ME 04090ActiveMLS ID #1673687, Portside Real Estate Group. Maine Listings
- $162,0002 bd1 ba952 sqft2196 Sanford Road #46, Wells, ME 04090ActiveMLS ID #1643909, Keller Williams Coastal and Lakes & Mountains Realty. Maine Listings
