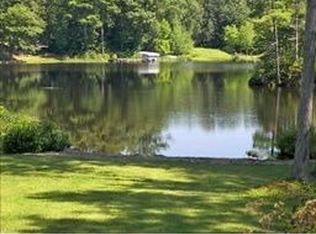
Spectacular Lakefront Haven: Welcome to 1119 Dover Road, located on beautiful Northwood Lake. Move-in ready! Your deck overlooks the lake and is steps from your own private beach and dock. Home features two bedrooms, bath, den/office, sunroom, deck, and outbuildings for storage. There's plenty of room for your boats, kayaks, and canoes. Please see the accompanying photos and floor plan for all that this amazing property has to offer. Easy to show via Showing Time, or visit the open house on Saturday, September 19 from 1:00 p.m. to 3:00 p.m.
Active
Listed by: RE/MAX Synergy • Barry Cogan
$525,000
1119 Dover Road, Epsom, NH 03234
2beds
876sqft
Single Family Residence
Built in 1944
1.62 Acres Lot
$512,500 Zestimate®
$599/sqft
$-- HOA
What's special
Deck overlooks the lakeTwo bedroomsOutbuildings for storage
- 9 hours
- 179
- 10
Zillow last checked:
Listing updated:
Listed by:
Barry Cogan,
RE/MAX Synergy Cell:603-203-4966
Source: PrimeMLS,MLS#: 5110300
Facts & features
Interior
Bedrooms & bathrooms
- Bedrooms: 2
- Bathrooms: 1
- 3/4 bathrooms: 1
Heating
- Wood Stove, Mini Split
Cooling
- Mini Split
Appliances
- Included: Microwave, Electric Range, Refrigerator, Electric Water Heater
Features
- Has basement: No
Interior area
- Total structure area: 876
- Total interior livable area: 876 sqft
- Finished area above ground: 876
- Finished area below ground: 0
Video & virtual tour
Property
Parking
- Parking features: Gravel, Driveway, Off Street
- Has uncovered spaces: Yes
Features
- Levels: One
- Stories: 1
- Patio & porch: Enclosed Porch
- Exterior features: Boat Launch, Boat Mooring, Boat Slip/Dock, Deck, Private Dock
- Has view: Yes
- View description: Water
- Has water view: Yes
- Water view: Water
- Waterfront features: Beach Access
- Body of water: Northwood Lake
- Frontage length: Road frontage: 272
Lot
- Size: 1.62 Acres
- Features: Country Setting, Views
Details
- Additional structures: Outbuilding
- Parcel number: EPSOM00U01L000079S000000
- Zoning description: R/C NO
- Special conditions: Standard
Construction
Type & style
- Home type: SingleFamily
- Architectural style: Bungalow
- Property subtype: Single Family Residence
Materials
- Wood Siding
- Foundation: Pier/Column
- Roof: Membrane,Asphalt Shingle
Condition
- New construction: No
- Year built: 1944
Utilities & green energy
- Electric: 100 Amp Service, Circuit Breakers
- Sewer: Private Sewer, Septic Tank
- Utilities for property: Cable
Community & HOA
Location
- Region: Epsom
Financial & listing details
- Price per square foot: $599/sqft
- Tax assessed value: $789,500
- Annual tax amount: $13,848
- Date on market: 9/17/2026
- Road surface type: Paved
Estimated market value
$512,500
$487,000 - $538,000
$2,395/mo
Price history
| Date | Event | Price |
|---|---|---|
| 9/17/2026 | Listed for sale | $525,000$599/sqft |
Source:  PrimeMLS #5110300 Report a problem PrimeMLS #5110300 Report a problem | ||
Public tax history
| Year | Property taxes | Tax assessment |
|---|---|---|
| 2024 | $7,038 +8.2% | $264,200 |
| 2023 | $6,507 +3.3% | $264,200 |
| 2022 | $6,299 +9.2% | $264,200 |
| 2020 | $5,767 -15.8% | $264,200 +4.5% |
| 2019 | $6,848 +4.3% | $252,800 |
| 2018 | $6,565 +1.2% | $252,800 |
| 2017 | $6,489 +2.5% | $252,800 |
| 2016 | $6,328 +5.1% | $252,800 |
| 2015 | $6,022 | $252,800 |
Find assessor info on the county website
Monthly payment
Est. payment
Payment breakdown
Explore the cost of this home by adjusting the details. Changes won't be saved.Climate risks
Neighborhood: 03234
Similar homes
- $599,0003 bd2 ba1.2k sqft13 Beach Head Road, Nottingham, NH 03290Active
 MLS ID #5110003, Nancy Dowling. PrimeMLS
 - $449,0002 bd2 ba1.2k sqft454 E Dunbarton Road, Goffstown, NH 03045Active
 MLS ID #5110369, Kyle Waszeciak. PrimeMLS
 - $435,0003 bd1 ba1.1k sqft47 Iron Works Road, Concord, NH 03301Active
 MLS ID #5110245, Darrin Forehand. PrimeMLS
 - $--3 bd1 ba1.1k sqft101 S Main St, Pittsfield, NH 03263Auction
 ServiceLink Auction
