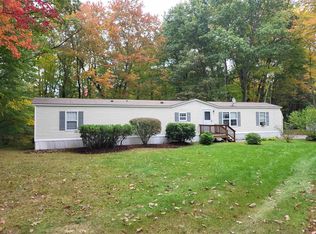
Welcome to affordable living at 8 Mark Drive in Bear View Crossing Cooperative, one of the area's most desirable resident-owned communities. Situated on one of the largest level lots in the park, this newly updated and freshly painted single-wide offers move-in-ready convenience in an ideal commuter location between Concord and Manchester. Enjoy abundant outdoor space for gardening, recreation, or creating your own private backyard retreat. The paved driveway provides ample parking, while the new 14' x 10' covered porch is perfect for relaxing, entertaining, or enjoying your morning coffee. A brand-new 8' x 12' storage shed offers excellent space for tools, lawn equipment, and seasonal storage. Inside, you'll find new flooring, updated trim, and fresh paint throughout. The bright, open kitchen features white cabinetry, attractive countertops, and space for a center island or eat-in dinette area. Large windows fill the home with natural light, creating a warm and inviting atmosphere. A pellet stove adds charm and supplemental warmth to the living space. Both bedrooms offer comfortable accommodations with generously sized closets, and the bathroom has been completely remodeled. Bring your personal style and finishing touches to make this home your own. Affordable, updated, and move-in ready opportunities like this are hard to find. Don't miss your chance to call this home. All measurements are approximate. Park approval required. Agents see private remarks.
Active
Listed by: Coldwell Banker Realty Nashua • Thea A Knust
Price cut: $10.5K (9/21)
$142,000
8 Mark Drive, Allenstown, NH 03275
2beds
929sqft
Manufactured Home
Built in 1989
-- sqft lot
$140,500 Zestimate®
$153/sqft
$-- HOA
What's special
- 51 days
- 722
- 60
Zillow last checked:
Listing updated:
Listed by:
Thea A Knust,
Coldwell Banker Realty Nashua Phone:603-759-5453
Source: PrimeMLS,MLS#: 5106278
Facts & features
Interior
Bedrooms & bathrooms
- Bedrooms: 2
- Bathrooms: 1
- 3/4 bathrooms: 1
Heating
- Kerosene, Pellet Stove, Forced Air
Cooling
- None
Appliances
- Included: Dishwasher, Dryer, Washer, Electric Stove, Electric Water Heater
- Laundry: 1st Floor Laundry
Features
- Natural Light
- Flooring: Vinyl Plank
- Windows: Blinds
- Has basement: No
Interior area
- Total structure area: 929
- Total interior livable area: 929 sqft
- Finished area above ground: 929
- Finished area below ground: 0
Property
Parking
- Parking features: Paved, Driveway, Off Street, On Site, Parking Spaces 3 - 5
- Has uncovered spaces: Yes
Accessibility
- Accessibility features: Bathroom w/Step-in Shower, One-Level Home, 1st Floor Laundry
Features
- Levels: One
- Stories: 1
- Patio & porch: Porch
- Exterior features: Deck, Shed
Lot
- Features: Country Setting, Level, Wooded
Details
- Parcel number: ALLEM00106L000038S000013
- Zoning description: OSF -
- Special conditions: Standard
Construction
Type & style
- Home type: MobileManufactured
- Property subtype: Manufactured Home
Materials
- Vinyl Siding
- Foundation: Axle, Skirted
- Roof: Asphalt Shingle
Condition
- New construction: No
- Year built: 1989
Utilities & green energy
- Electric: 100 Amp Service
- Sewer: Public Sewer
- Utilities for property: Cable
Community & HOA
HOA
- Has HOA: Yes
- Amenities included: Playground
- Services included: Plowing, Sewer, Trash, Water, HOA Fee, Park Fees
- Additional fee info: Fee: $672.5
Location
- Region: Allenstown
Financial & listing details
- Price per square foot: $153/sqft
- Tax assessed value: $68,600
- Annual tax amount: $1,707
- Date on market: 8/22/2026
- Road surface type: Paved
Estimated market value
$140,500
$133,000 - $148,000
Not available
Price history
| Date | Event | Price |
|---|---|---|
| 9/21/2026 | Price change | $142,000-6.9%$153/sqft |
Source:  PrimeMLS #5106278 Report a problem PrimeMLS #5106278 Report a problem | ||
| 8/24/2026 | Listed for sale | $152,500+142.1%$164/sqft |
Source: PrimeMLS #5106278 Report a problem | ||
| 9/28/2023 | Sold | $63,000+28.6%$68/sqft |
Source: PrimeMLS #4969218 Report a problem | ||
| 9/13/2023 | Contingent | $49,000$53/sqft |
Source: PrimeMLS #4969218 Report a problem | ||
| 9/8/2023 | Listed for sale | $49,000+69%$53/sqft |
Source: PrimeMLS #4969218 Report a problem | ||
| 1/26/2018 | Sold | $29,000+61.1%$31/sqft |
Source: PrimeMLS #4663814 Report a problem | ||
| 8/5/2015 | Sold | $18,000-21.7%$19/sqft |
Source: Public Record Report a problem | ||
| 8/8/2014 | Sold | $23,000+28.5%$25/sqft |
Source: Public Record Report a problem | ||
| 8/18/2009 | Sold | $17,900$19/sqft |
Source: Public Record Report a problem | ||
Public tax history
| Year | Property taxes | Tax assessment |
|---|---|---|
| 2024 | $1,744 +19.9% | $68,600 |
| 2023 | $1,454 -6.1% | $68,600 -13.6% |
| 2022 | $1,548 +72% | $79,400 +158.6% |
| 2020 | $900 -5.8% | $30,700 |
| 2019 | $955 +3.5% | $30,700 +0.3% |
| 2018 | $923 -6.1% | $30,600 |
| 2017 | $983 +37.7% | $30,600 +45% |
| 2016 | $714 +3% | $21,100 |
| 2015 | $693 -1.4% | $21,100 +1.4% |
| 2014 | $703 +7.2% | $20,800 |
| 2013 | $656 -8.3% | $20,800 -14.8% |
| 2011 | $715 +7% | $24,400 |
| 2010 | $668 -32.9% | $24,400 -28.9% |
| 2009 | $996 +6.8% | $34,300 |
| 2008 | $933 | $34,300 |
Find assessor info on the county website
Monthly payment
Climate risks
Neighborhood: 03275
Nearby schools
Schools provided by the listing agent
- Elementary: Allenstown Elementary School
- Middle: Armand R. Dupont School
Source: PrimeMLS. This data may not be complete. We recommend contacting the local school district to confirm school assignments for this home.
Similar homes
- $80,0002 bd1 ba766 sqft14 Monroe Avenue, Allenstown, NH 03275Active
 MLS ID #5102647, Kelli York. PrimeMLS
 - $137,5002 bd2 ba952 sqft69 Manchester Street #13, Concord, NH 03301Active
 MLS ID #5105833, Nicole M Provencher. PrimeMLS
 - $135,0002 bd2 ba1k sqft41 Pleasant Lane, Warner, NH 03278Active
 MLS ID #5112488, Sierra Michie. PrimeMLS
 - $160,0002 bd2 ba1k sqft732 Concord Stage Road #44, Weare, NH 03281Active
 MLS ID #5112499, Hugh Durack. PrimeMLS
