Skip main navigation
Active
  • Listed by: Keller Williams Realty-Metropolitan • Chelsea Leveille
    Price cut: $25K (7/8)
    $150,000

    50 Sunset Drive, Hopkinton, NH 03229

    2beds
    1,232sqft
    Manufactured Home
    Built in 2020
    -- sqft lot
    $148,100 Zestimate®
    $122/sqft
    $-- HOA

    What's special

    Modern finishesTwo spacious bedroomsCentral air conditioningGorgeous farmhouse sinkUpgraded stainless steel appliancesAbundant storage throughoutStunning kitchen
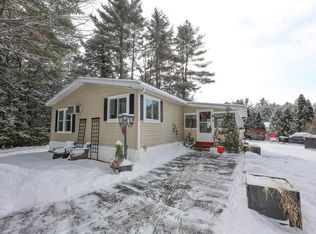
    Welcome to this beautifully maintained, like-new home built in 2020, perfectly situated at the end of a quiet deadend street for added privacy and peaceful living. Bright, sunny, and thoughtfully designed, this move in ready property offers the perfect blend of modern style, comfort, and functionality. Inside, you’ll find two spacious bedrooms and two full bathrooms, along with an open and inviting layout ideal for everyday living. The stunning kitchen is truly the heart of the home, featuring upgraded stainless steel appliances, a gorgeous farmhouse sink, ample cabinetry, and a cozy eat-in dining area perfect for morning coffee or entertaining guests. Additional highlights include central air conditioning, abundant storage throughout, and a convenient mudroom with first-floor laundry that seamlessly connects the home to the backyard. Step outside to enjoy the fully fenced-in yard, ideal for pets, gardening, gatherings, or simply relaxing in your own private outdoor space. A large shed provides even more room for storage, hobbies, tools, or recreational equipment. With modern finishes, low maintenance living, and a desirable location close to everyday conveniences, this home is the complete package and truly shows like new.
    65 days
    |
    2,434
    |
    159
    |

    Zillow last checked:

    Listing updated:

    Listed by:

    Chelsea Leveille,

    Keller Williams Realty-Metropolitan 603-232-8282

    Source: PrimeMLS,MLS#: 5088789MLS Logo

      Facts & features

      Interior

      Bedrooms & bathrooms
      • Bedrooms: 2
      • Bathrooms: 2
      • Full bathrooms: 1
      • 3/4 bathrooms: 1
      Heating
      • Forced Air
      Cooling
      • Central Air
      Appliances
      • Included: Dishwasher, Microwave, Refrigerator, Electric Stove
      • Laundry: 1st Floor Laundry
      Features
      • Primary BR w/ BA, Natural Light, Indoor Storage
      • Flooring: Vinyl Plank
      • Windows: Double Pane Windows
      • Basement: None
      Interior area
      • Total structure area: 1,232
      • Total interior livable area: 1,232 sqft
      • Finished area above ground: 1,232
      • Finished area below ground: 0

      Property

      Parking
      • Parking features: Paved
      Accessibility
      • Accessibility features: 1st Floor Bedroom, 1st Floor Full Bathroom, 1st Floor Hrd Surfce Flr, Hard Surface Flooring, No Stairs, One-Level Home, Paved Parking
      Features
      • Levels: One
      • Stories: 1
      • Exterior features: Shed
      • Fencing: Full
      Lot
      • Features: Level
      Details
      • Parcel number: HOPNM00223B000040L000000
      • Zoning description: R-2

      Construction

      Type & style
      • Home type: MobileManufactured
      • Architectural style: Ranch
      • Property subtype: Manufactured Home
      Materials
      • Vinyl Siding
      • Foundation: Skirted
      • Roof: Architectural Shingle
      Condition
      • New construction: No
      • Year built: 2020

      Utilities & green energy

      • Electric: Circuit Breakers
      • Sewer: Public Sewer
      • Utilities for property: Other

      Community & HOA

      HOA
      • Has HOA: Yes
      • Services included: Plowing, Recreation, Sewer, Trash, Water, HOA Fee, Park Rent
      Location
      • Region: Hopkinton

      Financial & listing details

      • Price per square foot: $122/sqft
      • Tax assessed value: $155,100
      • Annual tax amount: $3,622
      • Date on market: 5/14/2026
      Chelsea Leveille

      Chelsea Leveille

      (603) 232-8282

      By pressing Contact Agent, you agree that the real estate professional identified above may call/text you about your search, which may involve use of automated means and pre-recorded/artificial voices. You don't need to consent as a condition of buying any property, goods, or services. Message/data rates may apply. You also agree to our Terms of Use. Zillow does not endorse any real estate professionals. We may share information about your recent and future site activity with your agent to help them understand what you're looking for in a home.

        Estimated market value

        $148,100

        $141,000 - $156,000

        $2,425/mo

        Price history

        DateEventPrice
        7/8/2026Price change$150,000-14.3%$122/sqft
        Source: PrimeMLS #5088789 Report a problem
        5/27/2026Price change$175,000-12.5%$142/sqft
        Source: PrimeMLS #5088789 Report a problem
        5/16/2026Listed for sale$199,900-16.7%$162/sqft
        Source: PrimeMLS #5088789 Report a problem
        8/2/2025Listing removed$239,900$195/sqft
        Source: PrimeMLS #5048915 Report a problem
        7/10/2025Price change$239,900-4%$195/sqft
        Source: PrimeMLS #5048915 Report a problem
        6/27/2025Listed for sale$250,000+108.3%$203/sqft
        Source: PrimeMLS #5048915 Report a problem
        6/10/2020Sold$120,025+7.2%$97/sqft
        Source: PrimeMLS #4771745 Report a problem
        3/6/2020Listing removed$112,000$91/sqft
        Source: Bean Group / Peterborough #4771745 Report a problem
        8/20/2019Listed for sale$112,000$91/sqft
        Source: Bean Group / Peterborough #4771745 Report a problem

        Public tax history

        YearProperty taxesTax assessment
        2024$3,395 -15.5%$155,100 +35.2%
        2023$4,017 +8.6%$114,700
        2022$3,699 $114,700
        2020-- --
        2019$1,077 --
        2018$1,077 --
        2017$1,077 +2.3%$31,400
        2016$1,053 -0.3%$31,400
        2015$1,056 +3.3%$31,400
        2014$1,022 -21.1%$31,400 -30.4%
        2013$1,296 -23.5%$45,100 -25%
        2012$1,694 +6.7%$60,100 +1.5%
        2009$1,588 -7.9%$59,200 -23.8%
        2008$1,724 +5.4%$77,700
        2006$1,636 $77,700
        Find assessor info on the county website

        Monthly payment

        Estimated monthly payment$1,822
        All calculations are estimates and provided by Zillow, Inc. for informational purposes only. Actual amounts may vary.
        HOA fees may include property taxes on listings classified as Co-Ops. Contact the listing agent and/or owner for fee details.
        Mortgage interest rates are dependent on a number of factors, including credit score, down payment, and repayment length. Interest rate data provided by Zillow Group Marketplace, Inc. as of 1/1/1970 from various mortgage lenders with which we have lead or other similar arrangements; the Estimated Payment is an average of those rates.
        See how much you could borrow to make a competitive offer.

        Climate risks

        Neighborhood: 03229

        Getting around

        4 / 100
        Car-Dependent
        7 / 100
        Somewhat Bikeable

        Nearby schools

        GreatSchools rating
        Schools provided by the listing agent
        • Elementary: Harold Martin School
        • Middle: Hopkinton Middle School
        • High: Hopkinton High School
        • District: Hopkinton School District

        Source: PrimeMLS. This data may not be complete. We recommend contacting the local school district to confirm school assignments for this home.

        Similar homes