Opportunity Knocks! Welcome to Great Brook Village, a 55+ community in Belmont, where homeownership meets the best of the Lakes Region lifestyle. This 2 bed, 2 bath manufactured home offers single-level living, an open floor plan, and more! The spacious living room features a cozy gas fireplace, creating a comfortable space for relaxing or entertaining. The kitchen opens naturally to the dining and living areas, making every day living easy. Skylights bring natural light into the home, while central air keeps things comfortable during the warmer months. The primary bedroom offers privacy and convenience with its own full bath. A second bedroom and full bath provide flexibility for guests, hobbies, or a home office. The private back deck is a great spot for morning coffee or relaxing at the end of the day. An exterior utility shed provides additional storage for gardening supplies, tools, outdoor equipment, and more. A big advantage of this property is the opportunity to enjoy the Lakes Region lifestyle without the responsibility of maintaining a traditional single-family property. Spend your days boating, fishing, swimming, hiking, golfing, skiing, and snowmobiling, with Lake Winnisquam and Lake Winnipesaukee nearby. Shopping, restaurants, and every day conveniences are also close by. Important cost consideration: The monthly HOA fee is $1,298, and buyers should factor this expense into their overall cost of living when evaluating the property. For a cash buyer with no mortgage payment, this can provide an opportunity to enjoy homeownership in the Lakes Region while focusing solely on the monthly community and housing expenses. This is an excellent opportunity for someone looking for one-level living, a desirable Lakes Region location, and the chance to create a home that suits their own needs and lifestyle. Bring your ideas, make it your own, and enjoy all that Belmont and the surrounding Lakes Region have to offer. Property is Bank Owned and is being sold AS IS.
Pending
Listed by: Arise Realty Advisors LLC • Lesley Arnold
$65,000
16 Magnolia Lane, Belmont, NH 03220
2beds
920sqft
Manufactured Home
Built in 2001
-- sqft lot
$-- Zestimate®
$71/sqft
$-- HOA
What's special
Cozy gas fireplaceInviting open-concept floor planComfortable single-level livingCentral air conditioning
- 109 days
- 1,001
- 44
Zillow last checked:
Listing updated:
Listed by:
Lesley Arnold,
Arise Realty Advisors LLC 603-944-1456
Source: PrimeMLS,MLS#: 5096574
Facts & features
Interior
Bedrooms & bathrooms
- Bedrooms: 2
- Bathrooms: 2
- Full bathrooms: 2
Heating
- Propane, Forced Air
Cooling
- Central Air
Appliances
- Laundry: Laundry Hook-ups, 1st Floor Laundry
Features
- Kitchen/Living, Natural Light
- Flooring: Carpet, Vinyl
- Windows: Skylight(s)
- Has basement: No
- Has fireplace: Yes
- Fireplace features: Gas
Interior area
- Total structure area: 920
- Total interior livable area: 920 sqft
- Finished area above ground: 920
- Finished area below ground: 0
Property
Parking
- Parking features: Paved
Features
- Levels: One
- Stories: 1
- Exterior features: Deck, Shed
Lot
- Features: Country Setting, Landscaped, Near Shopping
Details
- Parcel number: BLMTM123B022L00061
- Zoning description: Residential
- Special conditions: Real Estate Owned
Construction
Type & style
- Home type: MobileManufactured
- Property subtype: Manufactured Home
Materials
- Vinyl Siding
- Foundation: Concrete Slab
- Roof: Asphalt Shingle
Condition
- New construction: No
- Year built: 2001
Utilities & green energy
- Electric: Circuit Breakers
- Sewer: Public Sewer
- Utilities for property: Other
Community & HOA
HOA
- Has HOA: Yes
- Amenities included: Snow Removal
- Services included: Plowing, HOA Fee, Park Rent
- Additional fee info: Fee: $1295
Location
- Region: Belmont
Financial & listing details
- Price per square foot: $71/sqft
- Tax assessed value: $156,600
- Annual tax amount: $2,723
- Date on market: 6/25/2026
Foreclosure details
Estimated market value
Not available
Estimated sales range
Not available
Not available
Price history
| Date | Event | Price |
|---|---|---|
| 9/3/2026 | Listed for sale | $69,900$76/sqft |
Source:  PrimeMLS #5096574 Report a problem PrimeMLS #5096574 Report a problem | ||
| 8/28/2026 | Pending sale | $69,900$76/sqft |
Source: PrimeMLS #5096574 Report a problem | ||
| 8/6/2026 | Listed for sale | $69,900-54.2%$76/sqft |
Source: PrimeMLS #5096574 Report a problem | ||
| 6/2/2023 | Sold | $152,500-4.6%$166/sqft |
Source: PrimeMLS #4940531 Report a problem | ||
| 5/4/2023 | Pending sale | $159,900$174/sqft |
Source:  Berkshire Hathaway HomeServices Verani Realty #4940531 Report a problem Berkshire Hathaway HomeServices Verani Realty #4940531 Report a problem | ||
| 4/29/2023 | Listed for sale | $159,900$174/sqft |
Source: Berkshire Hathaway HomeServices Verani Realty #4940531 Report a problem | ||
| 4/17/2023 | Pending sale | $159,900$174/sqft |
Source: Berkshire Hathaway HomeServices Verani Realty #4940531 Report a problem | ||
| 4/4/2023 | Listed for sale | $159,900$174/sqft |
Source: Berkshire Hathaway HomeServices Verani Realty #4940531 Report a problem | ||
| 3/11/2023 | Pending sale | $159,900$174/sqft |
Source: Berkshire Hathaway HomeServices Verani Realty #4940531 Report a problem | ||
| 1/11/2023 | Listed for sale | $159,900+552.7%$174/sqft |
Source: PrimeMLS #4940531 Report a problem | ||
| 5/1/2011 | Listing removed | $24,500$27/sqft |
Source: Bean Group #4037066 Report a problem | ||
| 4/29/2011 | Listed for sale | $24,500-72%$27/sqft |
Source: Bean Group #4037066 Report a problem | ||
| 1/8/2001 | Sold | $87,651$95/sqft |
Source: Agent Provided Report a problem | ||
Public tax history
| Year | Property taxes | Tax assessment |
|---|---|---|
| 2024 | $2,465 -11.1% | $156,600 -1.4% |
| 2023 | $2,774 +189.9% | $158,800 +217% |
| 2022 | $957 -62.6% | $50,100 -50.3% |
| 2021 | $2,557 | $100,900 |
| 2020 | $2,557 +1.3% | $100,900 |
| 2019 | $2,524 +139.9% | $100,900 +182.6% |
| 2017 | $1,052 +1.9% | $35,700 -0.3% |
| 2016 | $1,032 +2% | $35,800 |
| 2015 | $1,012 +2.2% | $35,800 |
| 2014 | $990 -18.9% | $35,800 -34.2% |
| 2013 | $1,221 +4.1% | $54,400 |
| 2011 | $1,173 -29.1% | $54,400 -31.1% |
| 2010 | $1,655 +6.5% | $78,900 |
| 2009 | $1,554 -13.7% | $78,900 -19.7% |
| 2008 | $1,801 +1.1% | $98,200 -2.8% |
| 2007 | $1,782 | $101,000 |
Find assessor info on the county website
Monthly payment
Climate risks
Neighborhood: 03220
Nearby schools
Schools provided by the listing agent
- District: Shaker Regional
Source: PrimeMLS. This data may not be complete. We recommend contacting the local school district to confirm school assignments for this home.

Similar homes
- $74,9003 bd2 ba1.1k sqft20 Lilac Lane, Belmont, NH 03220Active
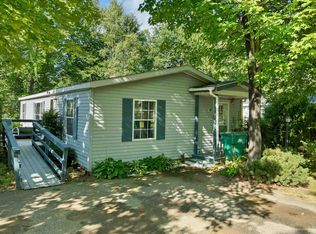 MLS ID #5106556, Travis P Cole. PrimeMLS
 - $84,5002 bd1 ba684 sqft19 Winter Street, Belmont, NH 03220Active
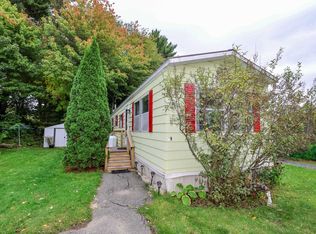 MLS ID #5112182, Kristi Whitten. PrimeMLS
 - $70,0002 bd1 ba732 sqftValley Stream Estates, Concord, NH 03301Active
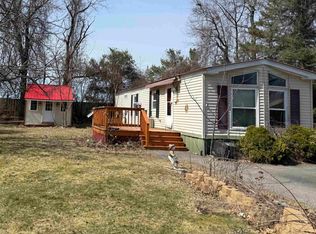 MLS ID #5076686, Scott Godzyk. PrimeMLS
 - $50,0002 bd1 ba732 sqft159 Heron Point Road #6, Alton, NH 03809Active
 MLS ID #5108101, Pamela Vatistas. PrimeMLS
