Brand-new pre-construction single-wide home coming soon to the desirable 55+ Lakes Breeze Mobile Home Park in Gilford, NH! This is your opportunity to own an affordable new home in the heart of the Lakes Region for less than the cost of renting. Easy financing options available for qualified buyers! This thoughtfully designed 2-bedroom, 2-bath home offers comfortable single-level living with a bright open-concept layout, perfect for entertaining and everyday living. The spacious kitchen will feature upgraded cabinetry, stainless steel appliances, ample counter space, and a center island. The private primary suite includes its own full en-suite bath, while the second bedroom and additional full bath provide great space for guests or a home office. Quality construction includes energy-efficient 2x6 framing, excellent insulation, and a 10-year structural warranty from the manufacturer for added peace of mind. One of the best features of this home is that it is pre-construction, giving buyers the chance to customize finishes, colors, and features to fit their personal style and needs. Build your dream home exactly the way you want it! Located in the highly sought-after town of Gilford, residents enjoy exclusive access to Gilford Town Beach and Glendale boat launch on beautiful Lake Winnipesaukee. Just minutes away are Gunstock Mountain Resort, shopping, restaurants, hiking trails, marinas, concerts at BankNH Pavilion, and all the year-round recreation the Lakes Region has to offer. Affordable, low-maintenance living in a fantastic location with customization opportunities like this rarely lasts long. Act fast and secure your new Lakes Region home today! Photos are facsimiles and may show optional upgrades.
Pending
Listed by: Everyday Realty LLC dba Everyday Realty • Ben Nardi • 603-234-8074
Price cut: $30K (8/27)
$189,900
9 Sargent Place #35, Gilford, NH 03249
2beds
880sqft
Manufactured Home
Built in 2026
-- sqft lot
$186,800 Zestimate®
$216/sqft
$-- HOA
What's special
Private primary suiteComfortable single-level livingStainless steel appliancesBright open-concept layoutSecond bedroomFull en-suite bathSpacious kitchen
- 164 days
- 268
- 3
Zillow last checked:
Listing updated:
Listed by:
Ben Nardi,
Everyday Realty LLC dba Everyday Realty 603-234-8074
Source: PrimeMLS,MLS#: 5088086
Facts & features
Interior
Bedrooms & bathrooms
- Bedrooms: 2
- Bathrooms: 2
- Full bathrooms: 2
Heating
- ENERGY STAR Qualified Equipment, Gas Heater
Cooling
- None
Features
- Has basement: No
Interior area
- Total structure area: 880
- Total interior livable area: 880 sqft
- Finished area above ground: 880
- Finished area below ground: 0
Property
Parking
- Parking features: Paved
Features
- Levels: One
- Stories: 1
- Has view: Yes
- View description: Mountain(s)
Lot
- Features: Deed Restricted, Near Shopping, Near Skiing, Near Snowmobile Trails, Neighborhood, Near School(s)
Details
- Zoning description: R
- Special conditions: Standard
Construction
Type & style
- Home type: MobileManufactured
- Property subtype: Manufactured Home
Materials
- Wood Frame, Aluminum Siding
- Foundation: Concrete Slab
- Roof: Shingle
Condition
- To Be Built
- New construction: No
- Year built: 2026
Utilities & green energy
- Electric: 100 Amp Service
- Sewer: Community
- Utilities for property: Cable, Propane
Community & HOA
Location
- Region: Gilford
Financial & listing details
- Price per square foot: $216/sqft
- Date on market: 5/11/2026
- Road surface type: Paved
- Body type: Single Wide
Estimated market value
$186,800
$177,000 - $196,000
Not available
Price history
| Date | Event | Price |
|---|---|---|
| 10/19/2026 | Pending sale | $189,900$216/sqft |
Source:  PrimeMLS #5088086 Report a problem PrimeMLS #5088086 Report a problem | ||
| 8/27/2026 | Price change | $189,900-13.6%$216/sqft |
Source: PrimeMLS #5088086 Report a problem | ||
| 5/12/2026 | Listed for sale | $219,900$250/sqft |
Source: PrimeMLS #5088086 Report a problem | ||
| 5/9/2026 | Listing removed | $219,900$250/sqft |
Source: PrimeMLS #5081484 Report a problem | ||
| 3/31/2026 | Listed for sale | $219,900-4.3%$250/sqft |
Source: PrimeMLS #5081484 Report a problem | ||
| 2/23/2026 | Listing removed | $229,900$261/sqft |
Source: PrimeMLS #4985792 Report a problem | ||
| 5/12/2025 | Listed for sale | $229,900+21.1%$261/sqft |
Source: PrimeMLS #4985792 Report a problem | ||
| 2/22/2024 | Listed for sale | $189,900$216/sqft |
Source: PrimeMLS #4985792 Report a problem | ||
Public tax history
Tax history is unavailable.
Monthly payment
Climate risks
Neighborhood: 03249
Nearby schools
Schools provided by the listing agent
- Elementary: Gilford Elementary
- Middle: Gilford Middle
- High: Gilford High School
- District: Gilford Sch District SAU #73
Source: PrimeMLS. This data may not be complete. We recommend contacting the local school district to confirm school assignments for this home.
Similar homes
- $179,9002 bd2 ba880 sqft9 Sargents Place #113, Gilford, NH 03249Active
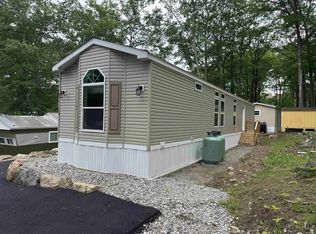 MLS ID #5087815, Ben Nardi. PrimeMLS
 - $189,0001 bd1 ba675 sqft131 Lake Street #214, Gilford, NH 03249Active
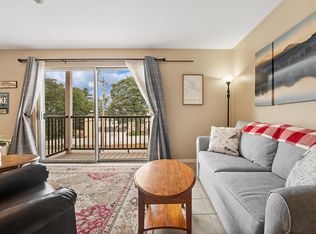 MLS ID #5085553, Aaron Dore. PrimeMLS
 - $99,9002 bd2 ba784 sqft9 Sargents Place #23, Gilford, NH 03249Active
 MLS ID #5103760, Alicha Kingsbury. PrimeMLS
 - $215,0003 bd2 ba1.1k sqft20 Coventry Court, Laconia, NH 03246Active
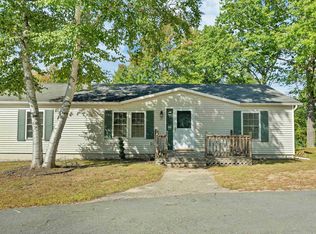 MLS ID #5110007, Shelly Brewer. PrimeMLS
