Skip main navigation
Active
  • Listed by: Roche Realty Group • Nancy Williams
    Price cut: $4.1K (7/16)
    $259,900

    59 Treetop Circle #34, Laconia, NH 03246

    2beds
    848sqft
    : 
    Loading
    Get pre-qualified
    Condominium
    Built in 1974
    -- sqft lot
    $-- Zestimate®
    $306/sqft
    $-- HOA

    What's special

    Wood burning fireplaceUpdated condoSecond generously sized bedroomUpdated kitchenBoat and trailer parking
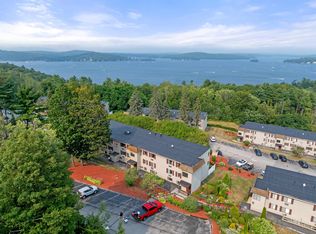
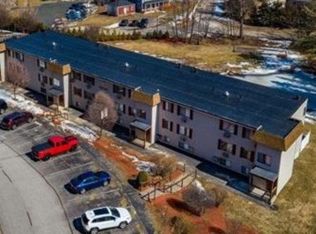
    Don't miss this opportunity to own an updated condo just a short walk from Weirs Beach in the heart of the Lakes Region. Whether you're looking for a vacation retreat, year-round residence, or an income-producing short-term rental, this property offers the perfect blend of comfort, convenience, and style. The open-concept living area features an updated kitchen, dining space, and a spacious living room complete with a wood burning fireplace and sliding doors that lead to a private balcony overlooking peaceful woodlands, an ideal spot for morning coffee or relaxing in the evening after a day of outdoor adventures. The primary suite offers double closets and a full bath, while the second generously sized bedroom is located just steps from and the full bath, making it perfect for guests or family. Residents enjoy a variety of amenities including a saltwater pool with tables, umbrellas, and a barbecue area, plus, playground, tennis/pickleball court, and convenient on-site coin-operated laundry. Boat and trailer parking is also available while you are there. Ideally located close to everything the Lakes Region has to offer, including concerts at the Bank of NH Pavilion and year-round recreation at Gunstock Mountain Resort. Enjoy nearby beaches, boating, restaurants, shopping, hiking, and more all just minutes away. Open House Saturday 3/14 11:30 - 1:30
    128 days
    |
    423
    |
    17
    |

    Zillow last checked:

    Listing updated:

    Listed by:

    Nancy Williams,

    Roche Realty Group 603-279-7046

    Source: PrimeMLS,MLS#: 5079245MLS Logo

    Loading...

      Facts & features

      Interior

      Bedrooms & bathrooms
      • Bedrooms: 2
      • Bathrooms: 2
      • Full bathrooms: 2
      Heating
      • Baseboard, Electric
      Cooling
      • Wall Unit(s)
      Appliances
      • Included: Dishwasher, Microwave, Electric Range, Refrigerator
      Features
      • Primary BR w/ BA
      • Flooring: Carpet, Laminate
      • Has basement: No
      • Number of fireplaces: 1
      • Fireplace features: 1 Fireplace
      • Furnished: Yes
      Interior area
      • Total structure area: 848
      • Total interior livable area: 848 sqft
      • Finished area above ground: 848
      • Finished area below ground: 0

      Property

      Parking
      • Parking features: Paved
      Features
      • Levels: One
      • Stories: 1
      • Exterior features: Trash, Balcony, Playground, Tennis Court(s)
      • Has private pool: Yes
      • Pool features: In Ground
      Lot
      • Features: Condo Development, Landscaped, Recreational
      Details
      • Parcel number: LACOM156B515L8U67
      • Zoning description: CR

      Construction

      Type & style
      • Home type: Condo
      • Architectural style: Garden
      • Property subtype: Condominium
      Materials
      • Wood Frame, Vinyl Siding
      • Foundation: Concrete Slab
      • Roof: Membrane
      Condition
      • New construction: No
      • Year built: 1974

      Utilities & green energy

      • Electric: 100 Amp Service, Circuit Breakers
      • Sewer: Public Sewer
      • Utilities for property: Cable Available

      Community & HOA

      HOA
      • Amenities included: Playground, Landscaping, Snow Removal, Tennis Court(s), Trash Removal, Coin Laundry
      • Services included: Maintenance Grounds, Plowing, Recreation, Sewer, Trash, Water, Internet
      • Additional fee info: Fee: $420
      Location
      • Region: Laconia

      Financial & listing details

      • Price per square foot: $306/sqft
      • Tax assessed value: $211,200
      • Annual tax amount: $2,742
      • Date on market: 3/13/2026

        Estimated market value

        Not available

        Estimated sales range

        Not available

        Not available

        Price history

        DateEventPrice
        7/16/2026Price change$259,900-1.6%$306/sqft
        Source: PrimeMLS #5079245 Report a problem
        4/24/2026Price change$264,000-1.9%$311/sqft
        Source: PrimeMLS #5079245 Report a problem
        3/13/2026Listed for sale$269,000-5.6%$317/sqft
        Source: PrimeMLS #5079245 Report a problem
        1/4/2026Listing removed$1,900$2/sqft
        Source: Zillow Rentals Report a problem
        12/15/2025Listed for rent$1,900+5.6%$2/sqft
        Source: Zillow Rentals Report a problem
        12/6/2024Listing removed$1,800$2/sqft
        Source: Zillow Rentals Report a problem
        11/26/2024Listed for rent$1,800$2/sqft
        Source: Zillow Rentals Report a problem
        11/5/2024Listing removed$1,800$2/sqft
        Source: Zillow Rentals Report a problem
        11/4/2024Listed for rent$1,800$2/sqft
        Source: Zillow Rentals Report a problem
        5/26/2023Sold$285,000+159.1%$336/sqft
        Source: Public Record Report a problem
        10/2/2020Sold$110,000+205.6%$130/sqft
        Source: Public Record Report a problem
        3/27/1996Sold$36,000$42/sqft
        Source: Public Record Report a problem

        Public tax history

        YearProperty taxesTax assessment
        2024$3,108 +4.8%$228,000 +6.9%
        2023$2,966 +17%$213,200 +24.9%
        2022$2,535 +10.4%$170,700 +40.1%
        2021$2,297 +16.2%$121,800 +21.6%
        2020$1,976 +0.1%$100,200 +4.5%
        2019$1,975 +8.8%$95,900 +10.1%
        2018$1,816 +3.5%$87,100 +4.4%
        2017$1,754 +0.4%$83,400 +6%
        2016$1,747 $78,700
        2015$1,747 -2.3%$78,700 -1.4%
        2014$1,788 +1.5%$79,800
        2013$1,762 +6%$79,800 +0.8%
        2012$1,663 +18.4%$79,200 +16%
        2011$1,404 -31.8%$68,300 -40.1%
        2009$2,058 $114,100
        Find assessor info on the county website

        Monthly payment

        Est. payment

        Payment breakdown

        Explore the cost of this home by adjusting the details. Changes won't be saved.
        All calculations are estimates and provided by Zillow, Inc. for informational purposes only. Actual amounts may vary.
        HOA fees may include property taxes on listings classified as Co-Ops. Contact the listing agent and/or owner for fee details.
        Mortgage interest rates are dependent on a number of factors, including credit score, down payment, and repayment length. Interest rate data provided by Zillow Group Marketplace, Inc. as of 1/1/1970 from various mortgage lenders with which we have lead or other similar arrangements; the Estimated Payment is an average of those rates.
        See how much you could borrow to make a competitive offer.

        Climate risks

        Neighborhood: 03246

        Getting around

        33 / 100
        Car-Dependent
        11 / 100
        Somewhat Bikeable

        Nearby schools

        GreatSchools rating
        Schools provided by the listing agent
        • Middle: Laconia Middle School
        • High: Laconia High School
        • District: Laconia Sch Dst SAU #30

        Source: PrimeMLS. This data may not be complete. We recommend contacting the local school district to confirm school assignments for this home.

        A local agent can set up tours, give advice and negotiate with sellers.

        Browse local experts

        Similar homes