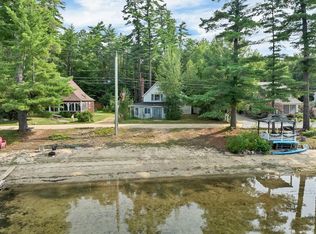
LAKE WINNISQUAM SHARED PRIVATE ACCESS AND YOUR OWN PRIVATE DOCK! At 80 Sunset Drive, lake life becomes your everyday backdrop. This beautifully updated 4 season, 4-bedroom, 3-bath detached condo offers the rare combination of a dedicated dock, shared private waterfront, and a sandy beach in a no wake zone on Lake Winnisquam—all just steps from your door. Whether winter or summer, this property has so much to offer! Wake up to lake views, spend your days boating, swimming, or relaxing on the beach, and return home to a sprawling lakeside deck perfect for sunset dinners and summer gatherings. Inside, the home is warm and inviting with warm pine walls and an electric fireplace in the living room. The updated kitchen flows into a dining room and a bright living room with cathedral ceilings. The 4-season porch provides abundant natural light and lovely views. There are three spacious bedrooms on the main floor, one of which is an ensuite with 3/4 bath. The 2nd floor includes an open loft and a spacious primary suite bedroom, both complete with vaulted ceilings and skylights. The primary suite offers comfort and privacy with a beautifully updated bathroom with custom walk-in shower and large soaking tub to relax after a day of fun on the lake. The expansive front deck is the perfect place to enjoy summer days, inclusive of an outdoor shower, adding a true resort-style touch. With town sewer and low HOA fees, this standalone condo delivers effortless ownership and exceptional flexibility. In the winter season, Gunstock Resort is a short drive away for skiing and you can go ice skating right out your door on the Lake! This property is being sold completely turnkey, fully furnished for immediate enjoyment (less exclusion list). Whether you’re seeking a year-round home or a vacation retreat, 80 Sunset Drive offers the lifestyle, access, and ease that make Winnisquam living so special. Close to shopping, restaurants, I-93, Bank of NH Pavillion, and Gunstock Resort.
Active
Listed by: Coldwell Banker Realty Center Harbor NH • Kristin White • 603-253-4345
$925,000
80 Sunset Drive, Belmont, NH 03220
4beds
1,998sqft
Condominium
Built in 1999
-- sqft lot
$-- Zestimate®
$463/sqft
$-- HOA
What's special
Lake viewsDedicated dockUpdated kitchenShared private waterfrontWarm pine wallsDining room
- 63 days
- 599
- 9
Zillow last checked:
Listing updated:
Listed by:
Kristin White,
Coldwell Banker Realty Center Harbor NH Cell:603-520-4352
Source: PrimeMLS,MLS#: 5105497
Facts & features
Interior
Bedrooms & bathrooms
- Bedrooms: 4
- Bathrooms: 3
- Full bathrooms: 1
- 3/4 bathrooms: 1
- 1/2 bathrooms: 1
Heating
- Hot Air
Cooling
- Central Air, Other
Appliances
- Included: Dishwasher, Dryer, Gas Range, Refrigerator, Washer, Stand Alone Ice Maker
- Laundry: Laundry Hook-ups
Features
- Ceiling Fan(s), Kitchen/Dining, Primary BR w/ BA, Natural Light, Soaking Tub, Vaulted Ceiling(s), Programmable Thermostat
- Flooring: Ceramic Tile, Hardwood, Vinyl Plank
- Basement: Bulkhead,Concrete,Crawl Space,Interior Entry
- Furnished: Yes
Interior area
- Total structure area: 1,998
- Total interior livable area: 1,998 sqft
- Finished area above ground: 1,998
- Finished area below ground: 0
Video & virtual tour
Property
Parking
- Parking features: Paved, Driveway
- Has uncovered spaces: Yes
Features
- Levels: Two
- Stories: 2
- Patio & porch: Enclosed Porch
- Exterior features: Boat Slip/Dock, Deck, Private Dock, ROW to Water, Shed, Storage
- Has view: Yes
- View description: Water
- Has water view: Yes
- Water view: Water
- Waterfront features: Beach Access
- Body of water: Winnisquam Lake
Lot
- Features: Condo Development, Deed Restricted, Level, Views, Near Shopping, Near Skiing
Details
- Parcel number: BLMTM107B150L0008
- Zoning description: Residential
- Special conditions: Standard
Construction
Type & style
- Home type: Condo
- Property subtype: Condominium
Materials
- Wood Frame, Shake Siding, Vinyl Exterior
- Foundation: Block, Concrete
- Roof: Asphalt Shingle
Condition
- New construction: No
- Year built: 1999
Utilities & green energy
- Electric: Circuit Breakers
- Sewer: Public Sewer
- Utilities for property: Cable at Site, Gas On-Site
Community & HOA
HOA
- Has HOA: Yes
- Amenities included: Master Insurance, Landscaping, Beach Access, Beach Rights, Boat Slip/Dock, Common Acreage, Snow Removal
- Services included: Maintenance Grounds, Plowing, Recreation, Condo Association Fee, HOA Fee
- Additional fee info: Fee: $600
Location
- Region: Belmont
Financial & listing details
- Price per square foot: $463/sqft
- Tax assessed value: $849,500
- Annual tax amount: $15,474
- Date on market: 8/18/2026
- Exclusions: See exclusion list in documents. Power boat at dock and trailer excluded from sale.
Estimated market value
Not available
Estimated sales range
Not available
Not available
Price history
| Date | Event | Price |
|---|---|---|
| 8/18/2026 | Listed for sale | $925,000+89.2%$463/sqft |
Source:  PrimeMLS #5105497 Report a problem PrimeMLS #5105497 Report a problem | ||
| 3/24/2021 | Listing removed | -- |
Source: Owner Report a problem | ||
| 8/10/2020 | Sold | $489,000$245/sqft |
Source: PrimeMLS #4801031 Report a problem | ||
| 4/5/2020 | Listed for sale | $489,000+63%$245/sqft |
Source: Owner Report a problem | ||
| 3/18/2008 | Sold | $300,000+0.3%$150/sqft |
Source: Public Record Report a problem | ||
| 5/25/2004 | Sold | $299,000+121.5%$150/sqft |
Source: Public Record Report a problem | ||
| 3/7/2000 | Sold | $135,000$68/sqft |
Source: Public Record Report a problem | ||
Public tax history
| Year | Property taxes | Tax assessment |
|---|---|---|
| 2024 | $13,371 -2.7% | $849,500 +8% |
| 2023 | $13,744 +18.2% | $786,700 +29.3% |
| 2022 | $11,625 +20.2% | $608,300 +59.4% |
| 2021 | $9,670 | $381,600 |
| 2020 | $9,670 | $381,600 |
Find assessor info on the county website
Monthly payment
Est. payment
Payment breakdown
Explore the cost of this home by adjusting the details. Changes won't be saved.Climate risks
Neighborhood: 03220
Nearby schools
Schools provided by the listing agent
- Elementary: Belmont Elementary
- Middle: Belmont Middle School
- High: Belmont High School
- District: Shaker Regional
Source: PrimeMLS. This data may not be complete. We recommend contacting the local school district to confirm school assignments for this home.

Similar homes
- $750,0003 bd3 ba2.6k sqft433 Hurricane Road, Belmont, NH 03220Active
 MLS ID #5107356, Chip Hornbeek. PrimeMLS
 - $1,200,0003 bd4 ba1.9k sqft5 Mohawk Island, Belmont, NH 03220Active
 MLS ID #5112068, Molly Cottle. PrimeMLS
 - $725,0003 bd2 ba2k sqft105 Gardners Grove Road, Belmont, NH 03220Active
 MLS ID #5104777, Jason E Starr. PrimeMLS
 - $499,9003 bd2 ba1.6k sqft46 Linda Drive, Belmont, NH 03220Active
 MLS ID #5098751, Brian Magoon. PrimeMLS
