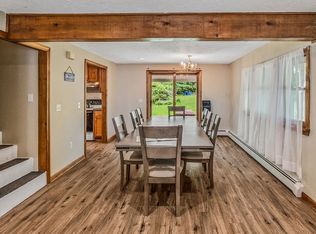
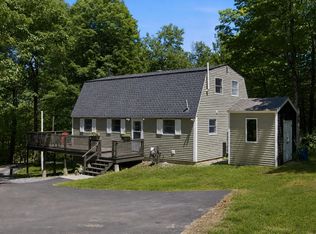
Nestled on approximately 3.2 private, level acres in the desirable Winona Shores community, this spacious 3 bedroom home offers over 3,000 square feet of thoughtfully designed living space with deeded access to the pristine waters of Lake Waukewan. Set well back from the road, the property provides an exceptional sense of privacy while remaining just a short distance from the association's sandy beach and waterfront common area. Designed for comfortable everyday living and effortless entertaining, the home features a generous, open floor plan filled with natural light. The spacious primary suite offers a peaceful retreat with a private en-suite bath, while flexible additional living areas easily accommodate guests, a home office, and a recreation space. Outdoor amenities are equally impressive. A screened porch with a hot tub overlooks the expansive backyard, complemented by multiple decks, a fire pit, and an above-ground pool—creating exceptional spaces to relax and entertain throughout the seasons. The finished walkout lower level provides valuable additional living space, while the attached two-car garage and large workshop shed offer abundant storage and room for hobbies or equipment. Winona Shores residents enjoy access to one of New Hampshire's most sought-after lakes, with a beautiful shared beach and common waterfront area on crystal-clear Lake Waukewan. Combining privacy, generous living space, and a highly desirable lakeside community, this property offers a wonderful opportunity to enjoy the Lakes Region lifestyle.
Active under contract
Listed by: Four Seasons Sotheby's Int'l Realty • Becky Fuller
$789,000
26 Robin Way, Meredith, NH 03253
3beds
3,258sqft
Single Family Residence
Built in 1997
3.2 Acres Lot
$-- Zestimate®
$242/sqft
$-- HOA
What's special
Attached two-car garageAbove-ground poolFire pitMultiple decksOverlooks the expansive backyardPrivate en-suite bathSpacious primary suite
- 49 days
- 36
- 0
Zillow last checked:
Listing updated:
Listed by:
Becky Fuller,
Four Seasons Sotheby's Int'l Realty 603-677-7012
Source: PrimeMLS,MLS#: 5103110
Facts & features
Interior
Bedrooms & bathrooms
- Bedrooms: 3
- Bathrooms: 3
- Full bathrooms: 2
- 1/2 bathrooms: 1
Heating
- Oil, Hot Water
Cooling
- None
Appliances
- Included: Dishwasher, Dryer, Microwave, Electric Range, Refrigerator, Washer
- Laundry: 1st Floor Laundry
Features
- Flooring: Carpet, Hardwood, Tile
- Basement: Concrete,Full,Walkout,Interior Entry
- Has fireplace: Yes
- Fireplace features: Gas
Interior area
- Total structure area: 3,414
- Total interior livable area: 3,258 sqft
- Finished area above ground: 2,370
- Finished area below ground: 888
Property
Parking
- Total spaces: 2
- Parking features: Paved
- Garage spaces: 2
Features
- Levels: Two
- Stories: 2
- Has private pool: Yes
- Pool features: Above Ground
- Waterfront features: Beach Access
- Body of water: Waukewan Lake
- Frontage length: Road frontage: 400
Lot
- Size: 3.2 Acres
- Features: Country Setting, Level
Details
- Parcel number: MEREM00S25B00022
- Zoning description: R
Construction
Type & style
- Home type: SingleFamily
- Architectural style: Colonial
- Property subtype: Single Family Residence
Materials
- Wood Frame
- Foundation: Concrete
- Roof: Asphalt Shingle
Condition
- New construction: No
- Year built: 1997
Utilities & green energy
- Electric: Circuit Breakers
- Sewer: Private Sewer, Septic Tank
- Utilities for property: Other
Community & HOA
HOA
- Amenities included: Basketball Court, Beach Access, Beach Rights, Common Acreage
- Additional fee info: Fee: $250
Location
- Region: Meredith
Financial & listing details
- Price per square foot: $242/sqft
- Tax assessed value: $565,100
- Annual tax amount: $6,001
- Date on market: 8/3/2026
- Road surface type: Gravel
Estimated market value
Not available
Estimated sales range
Not available
Not available
Price history
| Date | Event | Price |
|---|---|---|
| 8/3/2026 | Listed for sale | $789,000+71.5%$242/sqft |
Source:  PrimeMLS #5103110 Report a problem PrimeMLS #5103110 Report a problem | ||
| 11/20/2020 | Sold | $460,000+4.8%$141/sqft |
Source: PrimeMLS #4824613 Report a problem | ||
| 8/25/2020 | Listed for sale | $439,000+2732.3%$135/sqft |
Source: Roche Realty Group #4824613 Report a problem | ||
| 1/8/1996 | Sold | $15,500$5/sqft |
Source: Public Record Report a problem | ||
Public tax history
| Year | Property taxes | Tax assessment |
|---|---|---|
| 2024 | $5,798 +5.5% | $565,100 +1.7% |
| 2023 | $5,496 +9% | $555,700 +53.9% |
| 2022 | $5,043 +4% | $361,000 |
| 2021 | $4,848 -3.5% | $361,000 +0.7% |
| 2020 | $5,025 +0.2% | $358,400 +13.5% |
| 2019 | $5,016 +1.7% | $315,700 |
| 2018 | $4,931 +8.9% | $315,700 +8.6% |
| 2016 | $4,530 +2.6% | $290,600 |
| 2015 | $4,417 +2.5% | $290,600 |
| 2014 | $4,310 +2.9% | $290,600 |
| 2013 | $4,188 +2.3% | $290,600 -10.4% |
| 2012 | $4,093 -0.2% | $324,300 |
| 2011 | $4,102 -1.2% | $324,300 |
| 2010 | $4,151 +2.8% | $324,300 +0.7% |
| 2009 | $4,037 -0.4% | $321,900 -9% |
| 2008 | $4,053 +6.7% | $353,700 |
| 2006 | $3,799 | $353,700 |
Find assessor info on the county website
Monthly payment
Est. payment
Payment breakdown
Explore the cost of this home by adjusting the details. Changes won't be saved.Climate risks
Neighborhood: 03253
Nearby schools
Schools provided by the listing agent
- Elementary: Inter-Lakes Elementary
- Middle: Inter-Lakes Middle School
- High: Inter-Lakes High School
- District: Inter-Lakes Coop Sch Dst
Source: PrimeMLS. This data may not be complete. We recommend contacting the local school district to confirm school assignments for this home.
Similar homes
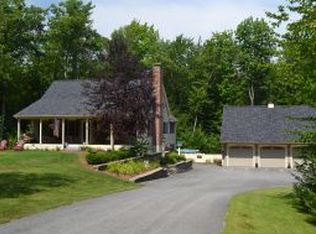
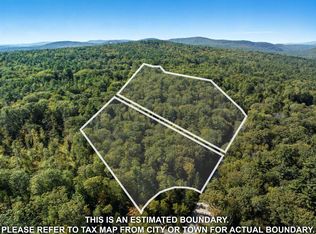
- $775,0003 bd3 ba2.8k sqft106 Livingston Road, Meredith, NH 03253Active
 MLS ID #5097581, Kay Huston. PrimeMLS
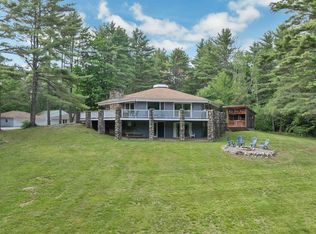
 - $847,0004 bd3 ba3.3k sqft71 Winona Road, Meredith, NH 03253Active
 MLS ID #5094968, The Platinum Group. PrimeMLS
 - $649,0003 bd2 ba1.7k sqft48 Forest Hill Road, Meredith, NH 03253Active
 MLS ID #5094110, Brie Stephens. PrimeMLS
 - $675,0003 bd3 ba2.6k sqft2 Serenity Lane, Meredith, NH 03253Active
 MLS ID #5106129, Richard Hagan. PrimeMLS
