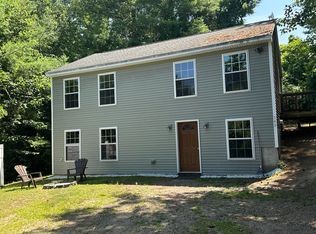
NEW PRICE -- Exceptional value in Sanford! This extensively renovated 4-bedroom, 2-bath home with an additional office is now featured at $419,000. Nearly every major component has been updated, creating a truly move-in-ready home while maintaining its character.
Step inside to a bright, spacious interior featuring refinished hardwood floors, abundant natural light, a large living room, and a beautifully updated kitchen with new cabinetry, countertops, stainless steel appliances, and modern finishes. The flexible first-floor office provides an ideal space for working from home, while four bedrooms and two updated bathrooms offer plenty of room for today's lifestyle.
This home has undergone an extensive renovation, including new windows, siding, electrical, plumbing, insulation, sheetrock, interior and exterior doors, trim, updated HVAC components, a new deck, and much more. See the attached Improvements Addendum and Property Disclosure for additional details.
Outside, enjoy a private, wooded setting with mature landscaping, stone walls, and space to create your own backyard retreat--whether that's a garden, fire pit area, or simply a place to relax on the deck and listen to the peepers on a Maine evening.
Adding even more potential, the property offers the opportunity for a garage and ADU, with approval obtained through the Town of Sanford. Buyers should perform their own due diligence regarding future plans and permitting.
Move-in ready, extensively improved, and offering both comfortable living today and possibilities for tomorrow--11 Glen Street is ready for its next chapter.
Active
Price cut: $30K (8/31)
$419,000
11 Glen Street, Sanford, ME 04073
4beds
1,680sqft
Single Family Residence
Built in 1950
0.3 Acres Lot
$412,100 Zestimate®
$249/sqft
$-- HOA
What's special
Stone wallsModern finishesAbundant natural lightNew cabinetryMature landscapingNew deckTwo updated bathrooms
- 9 days
- 470
- 39
Zillow last checked:
Listing updated:
Listed by:
Townsend Real Estate
Source: Maine Listings,MLS#: 1677595
Facts & features
Interior
Bedrooms & bathrooms
- Bedrooms: 4
- Bathrooms: 2
- Full bathrooms: 2
Bedroom 1
- Level: Second
Bedroom 2
- Level: Second
Bedroom 3
- Level: Second
Bedroom 4
- Level: Second
Dining room
- Level: First
Kitchen
- Features: Eat-in Kitchen
- Level: First
Living room
- Level: First
Office
- Level: First
Other
- Level: First
Heating
- Baseboard, Forced Air
Cooling
- None
Appliances
- Included: Dishwasher, Disposal, Microwave, Electric Range, Refrigerator, ENERGY STAR Qualified Appliances
Features
- Attic, Bathtub, Shower, Storage
- Flooring: Wood, Luxury Vinyl
- Basement: Bulkhead,Full,Unfinished
- Has fireplace: No
Interior area
- Total structure area: 1,680
- Total interior livable area: 1,680 sqft
- Finished area above ground: 1,680
- Finished area below ground: 0
Property
Parking
- Parking features: Reclaimed, 1 - 4 Spaces, On Site
Accessibility
- Accessibility features: 32 - 36 Inch Doors
Features
- Patio & porch: Deck
- Has view: Yes
- View description: Trees/Woods
Lot
- Size: 0.3 Acres
- Features: City Lot, Near Town, Neighborhood, Open Lot, Landscaped, Wooded
Details
- Parcel number: SANFM0M32B13
- Zoning: Res
Construction
Type & style
- Home type: SingleFamily
- Architectural style: Colonial
- Property subtype: Single Family Residence
Materials
- Wood Frame, Vinyl Siding
- Foundation: Poured Concrete
- Roof: Metal
Condition
- Year built: 1950
Utilities & green energy
- Electric: Circuit Breakers
- Sewer: Public Sewer
- Water: Public
Green energy
- Energy efficient items: Water Heater, LED Light Fixtures
Community & HOA
Location
- Region: Sanford
Financial & listing details
- Price per square foot: $249/sqft
- Tax assessed value: $245,800
- Annual tax amount: $4,239
- Date on market: 8/25/2026
- Road surface type: Paved
Estimated market value
$412,100
$391,000 - $433,000
$2,792/mo
Price history
| Date | Event | Price |
|---|---|---|
| 8/31/2026 | Price change | $419,000-6.7%$249/sqft |
Source:  Maine Listings #1677595 Report a problem Maine Listings #1677595 Report a problem | ||
| 8/25/2026 | Listed for sale | $449,000+149.4%$267/sqft |
Source: Maine Listings #1677595 Report a problem | ||
| 10/8/2025 | Sold | $180,000-20%$107/sqft |
Source: Maine Listings #1628267 Report a problem | ||
| 9/19/2025 | Pending sale | $224,900$134/sqft |
Source: Maine Listings #1628267 Report a problem | ||
| 9/10/2025 | Price change | $224,900-8.2%$134/sqft |
Source: Maine Listings #1628267 Report a problem | ||
| 8/27/2025 | Price change | $245,000-3.9%$146/sqft |
Source: Maine Listings #1628267 Report a problem | ||
| 8/6/2025 | Price change | $254,900-3.8%$152/sqft |
Source: Maine Listings #1628267 Report a problem | ||
| 6/26/2025 | Listed for sale | $265,000+2550%$158/sqft |
Source: Maine Listings #1628267 Report a problem | ||
| 6/13/2025 | Sold | $10,000$6/sqft |
Source: Public Record Report a problem | ||
Public tax history
| Year | Property taxes | Tax assessment |
|---|---|---|
| 2024 | $3,721 | $245,800 |
| 2023 | $3,721 +2.3% | $245,800 |
| 2022 | $3,638 +2.6% | $245,800 +26.1% |
| 2021 | $3,545 | $195,000 |
| 2020 | $3,545 +9.2% | $195,000 +24.4% |
| 2019 | $3,246 +4.4% | $156,800 +3.4% |
| 2018 | $3,110 +4% | $151,700 +5.3% |
| 2017 | $2,989 -3% | $144,100 +6.3% |
| 2016 | $3,081 +6.4% | $135,500 +3.1% |
| 2015 | $2,896 -0.9% | $131,400 |
| 2014 | $2,923 +2% | $131,400 -2.8% |
| 2013 | $2,866 +7% | $135,200 -2.5% |
| 2012 | $2,678 +10.3% | $138,600 |
| 2011 | $2,428 -1.1% | $138,600 -7.4% |
| 2009 | $2,456 -4.3% | $149,600 -8.5% |
| 2008 | $2,567 +5.6% | $163,500 -1.9% |
| 2006 | $2,432 | $166,600 |
Find assessor info on the county website
Monthly payment
Est. payment
Payment breakdown
Explore the cost of this home by adjusting the details. Changes won't be saved.Climate risks
Neighborhood: 04073

Similar homes
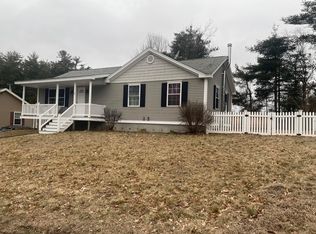
- $399,9003 bd2 ba1.1k sqft24 Middle Street, Sanford, ME 04073Active

 MLS ID #1677829, Town Square Realty Group. Maine Listings
 - $495,0003 bd2 ba1.5k sqft156 Milton Avenue, Sanford, ME 04073Active
 MLS ID #1678108, Coldwell Banker Realty. Maine Listings
 - $495,0004 bd2 ba2k sqft472 School Street, Sanford, ME 04073Active
 MLS ID #1663369, Coldwell Banker Realty. Maine Listings
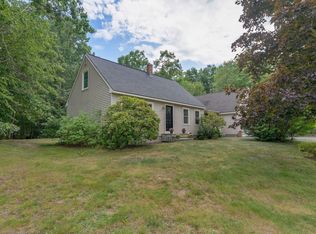
 - $545,0003 bd2 ba2.1k sqft10 Sugar Hill Road, Sanford, ME 04073Active
 MLS ID #1674771, Real Estate 2000 ME/NH. Maine Listings
 - $515,0003 bd3 ba2.1k sqft63 Rockwood Drive, Sanford, ME 04073ActiveMLS ID #1666365, Plowman Realty Group. Maine Listings
- $449,0004 bd2 ba2.2k sqft5 Kirk Street, Sanford, ME 04083ActiveMLS ID #1664267, The Aland Realty Group, LLC. Maine Listings
- $599,0003 bd2 ba1.8k sqft375 Lebanon Street, Sanford, ME 04073ActiveMLS ID #1672645, Better Homes & Gardens Real Estate/The Masiello Group. Maine Listings
- $375,0004 bd2 ba1.4k sqft550 Main Street, Sanford, ME 04083ActiveMLS ID #1676474, Kre Brokerage Group. Maine Listings
- $399,9003 bd1 ba1.2k sqft20 Quarry Road, North Berwick, ME 03906ActiveMLS ID #1677892, Real Broker. Maine Listings
- $449,0005 bd2 ba1.8k sqft180 Cranberry Meadow Road, Berwick, ME 03901ActiveMLS ID #1677915, New Space Real Estate, LLC. Maine Listings
- $425,0003 bd2 ba1.1k sqft874 Sanford Road, Wells, ME 04090ActiveMLS ID #1676317, Better Homes & Gardens Real Estate/The Masiello Group. Maine Listings
- $419,0003 bd3 ba2k sqft169 Grandview Drive, Limerick, ME 04048ActiveMLS ID #1677782, Keller Williams Realty. Maine Listings
- $525,0003 bd1 ba1.3k sqft4 Tanglewood Drive, Kennebunk, ME 04043ActiveMLS ID #1678071, Portside Real Estate Group. Maine Listings
- $530,0003 bd2 ba1.5k sqft363 Lebanon Road, North Berwick, ME 03906ActiveMLS ID #1677419, Real Estate 2000 ME/NH. Maine Listings
- $391,0003 bd3 ba1.7k sqft12 Sidetrack Lane #12, Sanford, ME 04083ActiveMLS ID #1673769, F.O. Bailey Real Estate. Maine Listings
- $425,0003 bd2 ba1.6k sqft815 Alfred Road, Arundel, ME 04046ActiveMLS ID #1677860, Portside Real Estate Group. Maine Listings
- $589,9003 bd3 ba1.8k sqft44 Redwood Lane, Sanford, ME 04073ActiveMLS ID #1672322, Century 21 North East. Maine Listings
- $405,9004 bd2 ba1.6k sqft2 Bedrock Drive #2, Sanford, ME 04073ActiveMLS ID #1633762, Kre Brokerage Group. Maine Listings
