Picturesque Cape with exceptional curb appeal in sought-after York neighborhood, this charming home welcomes you with timeless appeal, a classic farmer's porch, and over 2,700 square feet of inviting living space. Offering 3 bedrooms and 2.5 baths, this beautifully updated and immaculately maintained residence blends comfort, style, and versatility. The open-concept first floor features a family room with striking rock-faced gas fireplace, a dedicated home office, powder room, and formal dining room accented by custom wainscoting. The beautifully remodeled eat-in kitchen boasts new cabinetry, quartzite countertops, center island and stainless-steel appliances, creating a stylish and functional heart of the home. A fabulous four-season sunroom with electric baseboard heat opens to a refreshed composite deck, overlooking the stunning backyard gardens, an ideal setting for relaxing or entertaining. The first-floor primary suite with dramatic vaulted ceiling features an updated en-suite bathroom with custom-tiled shower and high-end vanity, offering the convenience of one-level living. Upstairs, two over-sized guest bedrooms with light-blocking thermal window shades, new ceiling fans and spacious closets share a full hall bath. Additional highlights include an attached two-car garage with epoxy floors and an electric vehicle charger, central air conditioning, a whole-house generator, radon mitigation system, bonus finished basement space, and a new furnace. Ideally located near York Harbor, area beaches, shopping, dining, and York Golf & Tennis Club, this exceptional property also offers convenient access to Kittery, Portsmouth, and I-95. With its inviting charm, thoughtful updates, and desirable location, this special home offers the best of coastal Maine living.
Active
Listed by: Anne Erwin Sothebys International Rlty • Anne Erwin Real Estate • Call/text 207-370-5406 for info
$1,295,000
3 Jeffrey Drive, York, ME 03909
3beds
2,796sqft
Single Family Residence
Built in 1998
0.83 Acres Lot
$-- Zestimate®
$463/sqft
$-- HOA
What's special
Center islandStainless-steel appliancesLight-blocking thermal window shadesQuartzite countertopsExceptional curb appealNew cabinetryRefreshed composite deck
- 21 days
- 2,262
- 152
Zillow last checked:
Listing updated:
Listed by:
Anne Erwin Real Estate,
Anne Erwin Sothebys International Rlty Call/text207-370-5406forinfo
Source: PrimeMLS,MLS#: 5114500
Facts & features
Interior
Bedrooms & bathrooms
- Bedrooms: 3
- Bathrooms: 3
- Full bathrooms: 2
- 1/2 bathrooms: 1
Heating
- Oil, Baseboard, Electric, Hot Water, Zoned, Other
Cooling
- Central Air
Appliances
- Included: Dishwasher, Dryer, Microwave, Gas Range, Refrigerator, Washer, Water Heater off Boiler
Features
- Ceiling Fan(s), Dining Area
- Flooring: Carpet, Tile, Wood
- Windows: Blinds
- Basement: Bulkhead,Full,Partially Finished,Interior Stairs,Sump Pump,Interior Access,Interior Entry
- Has fireplace: Yes
- Fireplace features: Gas
Interior area
- Total structure area: 4,038
- Total interior livable area: 2,796 sqft
- Finished area above ground: 2,439
- Finished area below ground: 357
Property
Parking
- Total spaces: 2
- Parking features: Paved
- Garage spaces: 2
Features
- Levels: Two
- Stories: 2
- Patio & porch: Covered Porch, Heated Porch
- Exterior features: Deck
- Frontage length: Road frontage: 100
Lot
- Size: 0.83 Acres
- Features: Abuts Conservation, Near Country Club, Near Golf Course, Neighborhood
Details
- Parcel number: YORKM0087B0058X
- Zoning description: Res 1A
- Special conditions: Standard
- Other equipment: Standby Generator
Construction
Type & style
- Home type: SingleFamily
- Architectural style: Cape
- Property subtype: Single Family Residence
Materials
- Wood Frame
- Foundation: Poured Concrete
- Roof: Metal,Shingle
Condition
- New construction: No
- Year built: 1998
Utilities & green energy
- Electric: Circuit Breakers
- Sewer: Private Sewer, Septic Tank
- Utilities for property: Cable Available
Community & HOA
Location
- Region: York
Financial & listing details
- Price per square foot: $463/sqft
- Tax assessed value: $874,600
- Annual tax amount: $7,671
- Date on market: 10/15/2026
Estimated market value
Not available
Estimated sales range
Not available
Not available
Price history
| Date | Event | Price |
|---|---|---|
| 10/15/2026 | Listed for sale | $1,295,000+135.5%$463/sqft |
Source:  Maine Listings #1684475 Report a problem | ||
| 1/23/2015 | Sold | $550,000-0.9%$197/sqft |
Source: Maine Listings #1154497 Report a problem | ||
| 10/6/2014 | Sold | $555,000$198/sqft |
Source: Agent Provided Report a problem | ||
Public tax history
| Year | Property taxes | Tax assessment |
|---|---|---|
| 2024 | $7,347 +6.4% | $874,600 +7.1% |
| 2023 | $6,903 +10.7% | $816,900 +12% |
| 2022 | $6,235 +0.2% | $729,200 +16.6% |
| 2021 | $6,225 | $625,600 |
| 2020 | $6,225 +4.2% | $625,600 +16.7% |
| 2019 | $5,975 +0.3% | $535,900 +0.3% |
| 2018 | $5,959 +7.5% | $534,400 +5.5% |
| 2017 | $5,545 -1.8% | $506,400 |
| 2016 | $5,646 +2.8% | $506,400 +1.4% |
| 2015 | $5,493 +2.8% | $499,400 |
| 2014 | $5,344 -1.3% | $499,400 -3.8% |
| 2013 | $5,414 +4.7% | $519,100 |
| 2012 | $5,170 +2.8% | $519,100 -6% |
| 2010 | $5,028 +0.1% | $552,500 -5.7% |
| 2009 | $5,024 +9.1% | $585,600 +5.1% |
| 2008 | $4,603 +3.5% | $557,300 +2% |
| 2006 | $4,448 | $546,400 |
Find assessor info on the county website
Monthly payment
Est. payment
Payment breakdown
Explore the cost of this home by adjusting the details. Changes won't be saved.Climate risks
Neighborhood: 03909

Similar homes
- $1,275,0003 bd2 ba2.1k sqft13 Wavecrest Drive, York, ME 03909Active
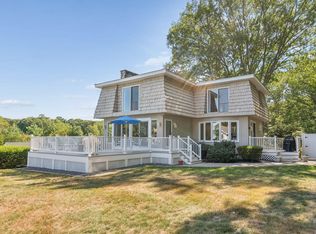
 MLS ID #1678014, CENTURY 21 Atlantic Realty. Maine Listings
- $1,400,0003 bd3 ba4.1k sqft31 Birch Hill Road, York, ME 03909Active
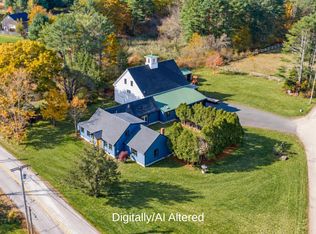 MLS ID #1685274, Keller Williams Coastal and Lakes & Mountains Realty. Maine Listings
- $675,0003 bd2 ba1.8k sqft2 Grover Lane, York, ME 03909Active
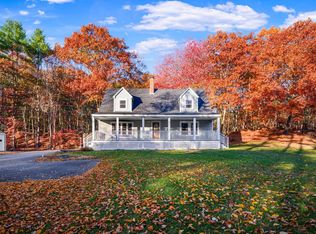 MLS ID #5116845, Anne Erwin Real Estate, Anne Erwin Sothebys International Rlty. PrimeMLS
- $719,0004 bd2 ba2.4k sqft5 Netherby Lane, York, ME 03909Active
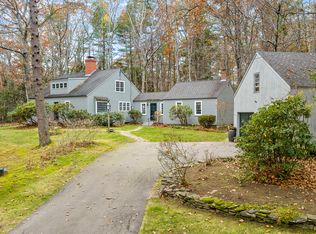 MLS ID #1686367, RE/MAX Realty One. Maine Listings
- $749,0004 bd2 ba2k sqft9 Flint Rock Drive, York, ME 03909ActiveMLS ID #1686230, CENTURY 21 Atlantic Realty. Maine Listings
- $995,0004 bd3 ba2.4k sqft35 Brave Boat Harbor Road, York, ME 03909ActiveMLS ID #1681158, Portside Real Estate Group. Maine Listings
- $1,150,0001 bd1 ba1.8k sqft131 Seabury Road, York, ME 03909ActiveMLS ID #1686325, CENTURY 21 Atlantic Realty. Maine Listings
- $799,0004 bd3 ba2.4k sqft21 New Boston Road, York, ME 03909ActiveMLS ID #1680885, Portside Real Estate Group. Maine Listings
- $1,150,0003 bd3 ba2.3k sqft27 Pocahontas Road, Kittery, ME 03905ActiveMLS ID #1683360, The Aland Realty Group. Maine Listings
- $1,305,0003 bd3 ba2.8k sqft1 Cherry Lane #1, York, ME 03909ActiveMLS ID #1658098, Green & Co Development. Maine Listings
- $1,350,0003 bd4 ba4k sqft17 Elizabeth Lane, Kittery, ME 03905ActiveMLS ID #1682890, Widi Realty Group. Maine Listings
- $749,0004 bd3 ba2.5k sqft34 Scituate Road, York, ME 03909ActiveMLS ID #1680794, Anchor Real Estate. Maine Listings
- $899,0003 bd2 ba2.1k sqft87 Darcy Road, York, ME 03909ActiveMLS ID #1681031, Abigail Douris Real EstateLLC. Maine Listings
- $910,0004 bd3 ba4.1k sqft1 Payneton Hill Road, York, ME 03909ActiveMLS ID #1680827, Better Homes & Gardens Real Estate/The Masiello Group. Maine Listings
- $1,190,0003 bd3 ba3.3k sqft2 Wander Hill Road, York, ME 03902ActiveMLS ID #1670330, Portside Real Estate Group. Maine Listings
- $1,199,9004 bd3 ba2.9k sqft15 Washburn Farm Lane, Kittery, ME 03905ActiveMLS ID #1685986, Green & Co Development. Maine Listings
- $775,0003 bd3 ba2k sqft27 High Rock Road, York, ME 03909ActiveMLS ID #1677727, Keller Williams Coastal and Lakes & Mountains Realty. Maine Listings
