Open House 10/31/2026 11am-1pm A refreshing departure from traditional New England architecture, this distinctive Kittery home embraces a European design sensibility where clean lines, natural materials, and an imaginative use of space create something truly individual. Expansive windows invite natural light throughout, while dramatic floating staircases with substantial solid wood treads connect the home's multiple levels while preserving an airy sense of openness. Beautiful maple floors bring warmth and continuity to the contemporary interior. The main living level brings together the kitchen, dining, and living areas in an easy, natural flow. An oversized stainless steel-topped island, crowned by a striking professional style range hood, anchors the kitchen, complemented by sleek cabinetry with frosted glass accents and cleverly integrated storage. The thoughtful combination of materials and streamlined finishes balances sophisticated design with everyday functionality. Four bedrooms and three contemporary bathrooms are arranged across the home's various levels. The primary suite opens to a private balcony overlooking the wooded surroundings and features a generous, beautifully organized walk-in closet with laundry. The finished lower level family room offers a comfortable retreat with the versatility to accommodate a work from home setting. Mahogany siding adds richness to the exterior, while a spacious rear deck extends the living space outdoors. Set well back from the road on a private, level lot near Spinney Creek, the property enjoys a peaceful setting with convenient access to downtown Portsmouth, Kittery's shops and restaurants, marinas, and major north/south routes. A whole house generator, storm shutters, and upgraded insulation add practical comfort to the home's distinctive design. For those who appreciate architecture beyond the conventional, 3 Salt Creek is an appealing blend of European character, thoughtful functionality, and convenience.
Active under contract
$1,399,000
3 Salt Creek Way, Kittery, ME 03904
4beds
3,488sqft
Single Family Residence
Built in 2007
0.92 Acres Lot
$1,352,400 Zestimate®
$401/sqft
$-- HOA
What's special
Oversized stainless steel-topped island
- 27 days
- 2,037
- 101
Zillow last checked:
Listing updated:
Listed by:
Abigail Douris Real EstateLLC
Source: Maine Listings,MLS#: 1684317
Facts & features
Interior
Bedrooms & bathrooms
- Bedrooms: 4
- Bathrooms: 4
- Full bathrooms: 3
- 1/2 bathrooms: 1
Primary bedroom
- Features: Separate Shower, Vaulted Ceiling(s), Walk-In Closet(s)
- Level: Third
Bedroom 1
- Features: Closet
- Level: Second
Bedroom 2
- Features: Closet
- Level: Second
Bedroom 3
- Features: Closet
- Level: Third
Kitchen
- Features: Heat Stove, Kitchen Island, Pantry, Vaulted Ceiling(s)
- Level: First
Other
- Level: Basement
Heating
- Forced Air, Zoned, Wood Stove
Cooling
- Central Air
Appliances
- Included: Cooktop, Dishwasher, Dryer, Microwave, Electric Range, Refrigerator, Wall Oven, Washer, Other
Features
- Attic, Bathtub, In-Law Floorplan, Pantry, Storage, Walk-In Closet(s), Primary Bedroom w/Bath
- Flooring: Tile, Wood, Hardwood
- Doors: Storm Door(s)
- Windows: Storm Window(s)
- Basement: Interior Entry,Finished,Full,Sump Pump
- Has fireplace: No
Interior area
- Total structure area: 3,488
- Total interior livable area: 3,488 sqft
- Finished area above ground: 2,480
- Finished area below ground: 1,008
Property
Parking
- Total spaces: 2
- Parking features: Gravel, 5 - 10 Spaces, Off Street, Electric Vehicle Charging Station(s)
- Attached garage spaces: 2
Features
- Patio & porch: Deck
- Has view: Yes
- View description: Trees/Woods
Lot
- Size: 0.92 Acres
- Features: Interior Lot, Near Golf Course, Near Shopping, Near Turnpike/Interstate, Near Town, Rural, Shopping Mall, Landscaped, Wooded
Details
- Additional structures: Shed(s)
- Parcel number: KITTM005L009001
- Zoning: R-S
- Other equipment: Cable, Generator, Internet Access Available, Other
Construction
Type & style
- Home type: SingleFamily
- Architectural style: Contemporary
- Property subtype: Single Family Residence
Materials
- Wood Frame, Wood Siding
- Foundation: Poured Concrete
- Roof: Shingle
Condition
- Year built: 2007
Utilities & green energy
- Electric: Circuit Breakers
- Sewer: Private Sewer, Septic Design Available, Septic Tank, Holding Tank
- Water: Public
Green energy
- Energy efficient items: Ceiling Fans, Dehumidifier, Water Heater, Thermostat
Community & HOA
Location
- Region: Kittery
Financial & listing details
- Price per square foot: $401/sqft
- Tax assessed value: $666,400
- Annual tax amount: $9,501
- Date on market: 10/14/2026
- Road surface type: Gravel, Dirt
Estimated market value
$1,352,400
$1.28M - $1.42M
$5,610/mo
Price history
| Date | Event | Price |
|---|---|---|
| 11/10/2026 | Contingent | $1,399,000$401/sqft |
Source:  Maine Listings #1684317 Report a problem | ||
| 10/14/2026 | Listed for sale | $1,399,000+55.4%$401/sqft |
Source: Maine Listings #1684317 Report a problem | ||
| 4/23/2021 | Sold | $900,000+12.6%$258/sqft |
Source: Maine Listings #1482760 Report a problem | ||
| 3/1/2021 | Pending sale | $799,000$229/sqft |
Source: Carey & Giampa, LLC #1482760 Report a problem | ||
| 2/24/2021 | Listed for sale | $799,000$229/sqft |
Source: Carey & Giampa, LLC #1482760 Report a problem | ||
| 2/28/2019 | Listing removed | $3,500$1/sqft |
Source: Owner Report a problem | ||
| 2/8/2019 | Listed for rent | $3,500$1/sqft |
Source: Owner Report a problem | ||
Public tax history
| Year | Property taxes | Tax assessment |
|---|---|---|
| 2024 | $9,463 +4.3% | $666,400 |
| 2023 | $9,070 +1% | $666,400 |
| 2022 | $8,983 +16.6% | $666,400 +12.4% |
| 2021 | $7,706 | $592,800 |
| 2020 | $7,706 +5.3% | $592,800 +41% |
| 2019 | $7,315 +3.7% | $420,400 +0.2% |
| 2018 | $7,051 +1.8% | $419,700 |
| 2017 | $6,925 +2.8% | $419,700 |
| 2016 | $6,736 +2.4% | $419,700 |
| 2015 | $6,577 +1% | $419,700 |
| 2014 | $6,514 +2% | $419,700 |
| 2013 | $6,388 | $419,700 -5.1% |
| 2010 | -- | $442,200 |
Find assessor info on the county website
Monthly payment
Est. payment
Payment breakdown
Explore the cost of this home by adjusting the details. Changes won't be saved.Climate risks
Neighborhood: 03904

Similar homes
- $1,350,0003 bd4 ba4k sqft17 Elizabeth Lane, Kittery, ME 03905Active
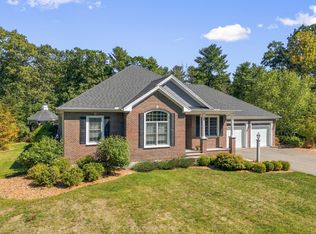
 MLS ID #1682890, Widi Realty Group. Maine Listings
- $1,400,0003 bd3 ba4.1k sqft31 Birch Hill Road, York, ME 03909Active
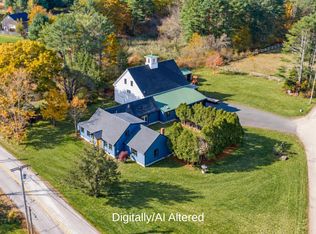 MLS ID #1685274, Keller Williams Coastal and Lakes & Mountains Realty. Maine Listings
- $1,400,0003 bd3 ba3k sqft10 Newmarket Road, Durham, NH 03824Active
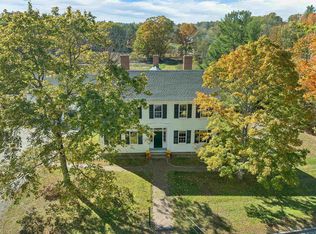 MLS ID #5115427, Marc Lesniak. PrimeMLS
- $1,395,0006 bd5 ba5.1k sqft81 Ridge Road, York, ME 03909Active
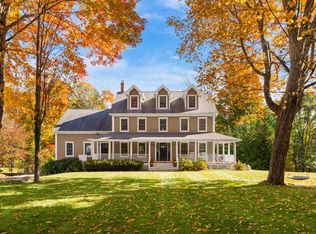 MLS ID #5115337, Anne Erwin Real Estate, Anne Erwin Sothebys International Rlty. PrimeMLS
- $1,495,0002 bd3 ba3.3k sqft8 Shepherds Way, Kittery, ME 03905ActiveMLS ID #1678492, Keller Williams Coastal and Lakes & Mountains Realty. Maine Listings
- $1,200,0003 bd3 ba2.3k sqft2 Cherry Lane #2, York, ME 03909ActiveMLS ID #1658101, Green & Co Development. Maine Listings
- $1,305,0003 bd3 ba2.8k sqft1 Cherry Lane #1, York, ME 03909ActiveMLS ID #1658098, Green & Co Development. Maine Listings
- $1,199,9004 bd3 ba2.9k sqft15 Washburn Farm Lane, Kittery, ME 03905ActiveMLS ID #1685986, Green & Co Development. Maine Listings
- $1,595,0004 bd3 ba4.4k sqft28 Rogers Point Drive, Eliot, ME 03903ActiveMLS ID #1683323, Landvest, Inc.. Maine Listings
- $1,150,0003 bd3 ba2.3k sqft27 Pocahontas Road, Kittery, ME 03905ActiveMLS ID #1683360, The Aland Realty Group. Maine Listings
- $849,0004 bd4 ba3.4k sqft459 Goodwin Road, Eliot, ME 03903ActiveMLS ID #1682820, EXP Realty. Maine Listings
