Skip main navigation
Closed
  • Listed by: The Gove Group Real Estate, LLC • Kathryn Ahlin
    Bought with: The Gove Group Real Estate, LLC
    $1,435,000

    15 Shearwater Drive #1902, Portsmouth, NH 03801

    3beds
    2,489sqft
    Single Family Residence
    Built in ----
    10,454 Square Feet Lot
    $1,474,400 Zestimate®
    $577/sqft
    $4,531 Estimated rent

    Home value

    $1,474,400

    $1.37M - $1.59M

    $4,531/mo

    Zestimate® history
    Loading
    Loading...

    Owner options

    List your home for rent

    $4,531/mo

    Rent Zestimate®

    Find your next renter with Zillow Rental Manager. Plus, with online applications, you can quickly screen prospective tenants – for free.

    Learn more

    $4,531/mo

    Rent Zestimate®

    Refinance and save

    $7,717/mo

    Est. payment

    Refinancing to a lower rate could help reduce your monthly payments and save thousands over the life of the loan.

    See today's rates

    $7,717/mo

    Est. payment

    Explore your selling options

    Work with a Zillow partner agent

    Leverage their expertise and Zillow's premium Showcase listings to get your home seen by more buyers.

    Get started

    List with your own agent

    Get your home in front of millions of buyers by listing it on Zillow.

    Learn how to do it

    Sell it yourself

    Take full control of how buyers see your home on Zillow by listing For Sale by Owner (FSBO).

    List your home

    What's special

    Open concept floor planStylish standard selectionsPrimary suiteDining area
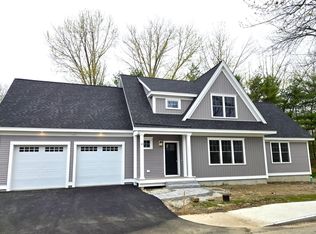
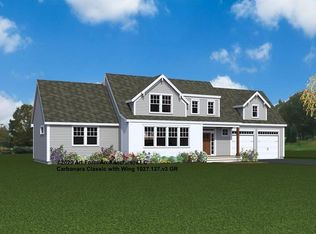
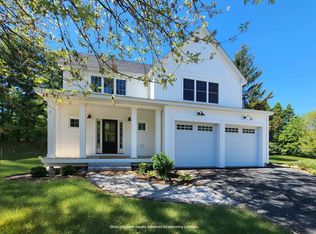
    The opportunity to build in Portsmouth is sweet and so is this house plan! We are thrilled to offer the Sweet Cherry Peekaboo” to this exciting new pocket community! Offering 2489 square feet, this three-bedroom home has room for everyone! On the first floor, 9’ ceilings and a fabulous open concept floor plan facilitates today’s lifestyle with ease! Working from home, no problem; there is a small office on the first floor, along with a roomy living room, dining area, kitchen, and sunroom. Upstairs, the bedrooms are all a good size, with a spacious 210+/-square foot study. The primary suite surpasses everything; running the full-length front to back of this home, it is to die for! With stylish standard selections already included and a gorgeous Design Center offering additional options, we invite you to embark on a home build journey with Chinburg Builders and come discover the Chinburg Difference. This home is already in the permit process, so upon completing your own selections for this home, you could be in for the next school year! Don’t miss your opportunity to become part of this EnergyStar Certified community located within walking distance to vibrant downtown and all its amenities. Come see the Chinburg Difference, we love what we do!

    Zillow last checked:

    Listing updated:

    Listed by:

    Kathryn Ahlin,

    The Gove Group Real Estate, LLC 603-778-6400

    Bought with:

    Kathryn Ahlin

    The Gove Group Real Estate, LLC

    Source: PrimeMLS,MLS#: 5025399MLS Logo

    Facts & features

    Interior

    Bedrooms & bathrooms
    • Bedrooms: 3
    • Bathrooms: 3
    • Full bathrooms: 2
    • 1/4 bathrooms: 1
    Heating
    • Natural Gas, Forced Air
    Cooling
    • Central Air
    Appliances
    • Included: Dishwasher, Microwave, Refrigerator, Gas Stove, Instant Hot Water
    • Laundry: 2nd Floor Laundry
    Features
    • Dining Area, Kitchen Island, Primary BR w/ BA, Walk-In Closet(s)
    • Flooring: Carpet, Hardwood, Tile
    • Windows: Screens
    • Basement: Bulkhead,Unfinished,Interior Entry
    • Has fireplace: Yes
    • Fireplace features: Gas
    Interior area
    • Total structure area: 3,578
    • Total interior livable area: 2,489 sqft
    • Finished area above ground: 2,489
    • Finished area below ground: 0

    Property

    Parking
    • Total spaces: 2
    • Parking features: Paved
    • Garage spaces: 2
    Features
    • Levels: Two
    • Stories: 2
    • Patio & porch: Covered Porch
    • Exterior features: Deck
    • Frontage length: Road frontage: 0
    Lot
    • Size: 10,454 Square Feet
    • Features: Landscaped
    Details
    • Zoning description: Residental

    Construction

    Type & style
    • Home type: SingleFamily
    • Architectural style: Cape
    • Property subtype: Single Family Residence
    Materials
    • Wood Frame, Vinyl Exterior
    • Foundation: Concrete
    • Roof: Architectural Shingle
    Condition
    • New construction: Yes

    Utilities & green energy

    • Electric: 200+ Amp Service
    • Sewer: Public Sewer
    • Utilities for property: Underground Gas
    Green energy
    • Green verification: ENERGY STAR Certified Homes

    Community & HOA

    Community
    • Subdivision: The Landing at Shearwater
    Location
    • Region: Portsmouth

    Financial & listing details

    • Price per square foot: $577/sqft
    • Date on market: 12/31/2024

    Price history

    DateEventPrice
    1/16/2026Sold$1,435,000$577/sqft
    Source: PrimeMLS #5025399 Report a problem
    1/1/2025Contingent$1,435,000$577/sqft
    Source: PrimeMLS #5025399 Report a problem
    12/31/2024Listed for sale$1,435,000$577/sqft
    Source: PrimeMLS #5025399 Report a problem

    Public tax history

    Tax history is unavailable.

    Neighborhood: 03801

    Nearby schools

    GreatSchools rating
    Schools provided by the listing agent
    • Elementary: Little Harbor School
    • Middle: Portsmouth Middle School
    • High: Portsmouth High School
    • District: Portsmouth

    Source: PrimeMLS. This data may not be complete. We recommend contacting the local school district to confirm school assignments for this home.

    Get a cash offer in 3 minutes
    Find out how much your home could sell for in as little as 3 minutes with a no-obligation cash offer.
    Estimated market value
    $1,474,400
    Get a cash offer in 3 minutes
    Find out how much your home could sell for in as little as 3 minutes with a no-obligation cash offer.
    Estimated market value
    $1,474,400