Skip main navigation
Closed
  • Listed by: The Gove Group Real Estate, LLC • Kathryn Ahlin
    Bought with: H&K REALTY
    $1,400,000

    11 Shearwater Drive #1901, Portsmouth, NH 03801

    3beds
    2,636sqft
    Single Family Residence
    Built in 2024
    0.29 Acres Lot
    $1,442,500 Zestimate®
    $531/sqft
    $6,094 Estimated rent

    Home value

    $1,442,500

    $1.33M - $1.56M

    $6,094/mo

    Zestimate® history
    Loading
    Loading...

    Owner options

    List your home for rent

    $6,094/mo

    Rent Zestimate®

    Find your next renter with Zillow Rental Manager. Plus, with online applications, you can quickly screen prospective tenants – for free.

    Learn more

    $6,094/mo

    Rent Zestimate®

    Refinance and save

    $7,529/mo

    Est. payment

    Refinancing to a lower rate could help reduce your monthly payments and save thousands over the life of the loan.

    See today's rates

    $7,529/mo

    Est. payment

    Explore your selling options

    Work with a Zillow partner agent

    Leverage their expertise and Zillow's premium Showcase listings to get your home seen by more buyers.

    Get started

    List with your own agent

    Get your home in front of millions of buyers by listing it on Zillow.

    Learn how to do it

    Sell it yourself

    Take full control of how buyers see your home on Zillow by listing For Sale by Owner (FSBO).

    List your home

    What's special

    Smart home packageRecreational loft spaceRoomy walk-in closetsLever door handlesSizeable guest bedroomsFirst floor primary suiteLarge dining room
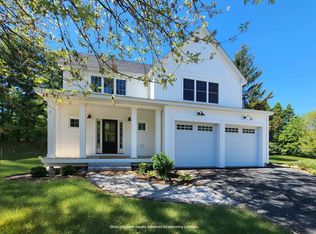
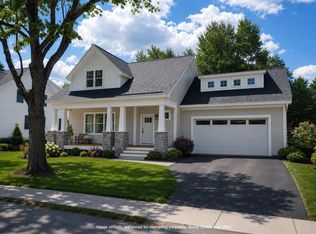
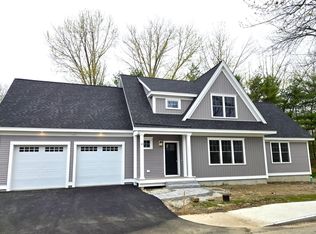
    Build with Chinburg in Portsmouth; The Landing at Shearwater is finally here! This pocket community, within walking distance of vibrant downtown offers 9 fee simple lots, with house plans curated to maximize each lot's potential. The "Shelley with Sun" is by far the2024 crowd-pleaser plan; it has everything! Almost 1300 square feet on the first floor housing a living room, large dining room, Sunroom, mudroom and First Floor Primary Suite. This space is increased upstairs with 1368 square feet encompassing two sizeable guest bedrooms with roomy walk-in closets in both, a large Primary Suite with dueling walk-in closets, a guest bath and recreational loft space as an additional lounge space, exercise, work, and meditation or play area. Things only get better from here with thoughtful and stylish standard selections curated by Chinburg's Design. You are sure to enjoy the Quartz counter tops, lever door handles, Smart Home package, EnergyStar Certification and Flash and Batt Insulation; all just a few of the standard options available. Looking for more options? You can see them all in our gorgeous Design Center! Embark on a home journey with us. We invite you to come see The Chinburg Difference. We love what we do!

    Zillow last checked:

    Listing updated:

    Listed by:

    Kathryn Ahlin,

    The Gove Group Real Estate, LLC 603-778-6400

    Bought with:

    Carey Rooney

    H&K REALTY

    Source: PrimeMLS,MLS#: 5015855MLS Logo

    Facts & features

    Interior

    Bedrooms & bathrooms
    • Bedrooms: 3
    • Bathrooms: 4
    • Full bathrooms: 3
    • 1/2 bathrooms: 1
    Heating
    • Natural Gas, Forced Air
    Cooling
    • Central Air
    Appliances
    • Included: Dishwasher, Microwave, Gas Range, Refrigerator
    Features
    • Dining Area, Kitchen Island, Primary BR w/ BA, Walk-In Closet(s)
    • Flooring: Carpet, Hardwood, Tile
    • Windows: Screens
    • Basement: Concrete,Interior Entry
    • Has fireplace: Yes
    • Fireplace features: Gas
    Interior area
    • Total structure area: 3,904
    • Total interior livable area: 2,636 sqft
    • Finished area above ground: 2,636
    • Finished area below ground: 0

    Property

    Parking
    • Total spaces: 2
    • Parking features: Paved
    • Garage spaces: 2
    Accessibility
    • Accessibility features: 1st Floor 1/2 Bathroom, 1st Floor Full Bathroom, Bathroom w/Tub
    Features
    • Levels: Two
    • Stories: 2
    • Patio & porch: Patio
    • Frontage length: Road frontage: 80
    Lot
    • Size: 0.29 Acres
    • Features: Landscaped, Level, Sidewalks
    Details
    • Zoning description: Residential

    Construction

    Type & style
    • Home type: SingleFamily
    • Architectural style: Cape
    • Property subtype: Single Family Residence
    Materials
    • Vinyl Siding
    • Foundation: Concrete
    • Roof: Architectural Shingle,Asphalt Shingle
    Condition
    • New construction: Yes
    • Year built: 2024

    Utilities & green energy

    • Electric: 200+ Amp Service
    • Sewer: Public Sewer
    • Utilities for property: Underground Utilities
    Green energy
    • Green verification: ENERGY STAR Certified Homes

    Community & HOA

    Location
    • Region: Portsmouth

    Financial & listing details

    • Price per square foot: $531/sqft
    • Date on market: 9/25/2024

    Price history

    DateEventPrice
    7/25/2025Sold$1,400,000$531/sqft
    Source: PrimeMLS #5015855 Report a problem
    9/27/2024Contingent$1,400,000$531/sqft
    Source: PrimeMLS #5015855 Report a problem
    9/25/2024Listed for sale$1,400,000$531/sqft
    Source: PrimeMLS #5015855 Report a problem

    Public tax history

    Tax history is unavailable.

    Neighborhood: 03801

    Nearby schools

    GreatSchools rating
    Schools provided by the listing agent
    • Elementary: Little Harbor School
    • Middle: Portsmouth Middle School
    • High: Portsmouth High School
    • District: Portsmouth

    Source: PrimeMLS. This data may not be complete. We recommend contacting the local school district to confirm school assignments for this home.

    Get a cash offer in 3 minutes
    Find out how much your home could sell for in as little as 3 minutes with a no-obligation cash offer.
    Estimated market value
    $1,442,500
    Get a cash offer in 3 minutes
    Find out how much your home could sell for in as little as 3 minutes with a no-obligation cash offer.
    Estimated market value
    $1,442,500